
BEDS3
BATHS1 full
SQUARE FEET1,308
MLS#1900192
STATUSPending
PROPERTY TYPEResidential - Single Family
SCHOOLSouthwest
Property Description
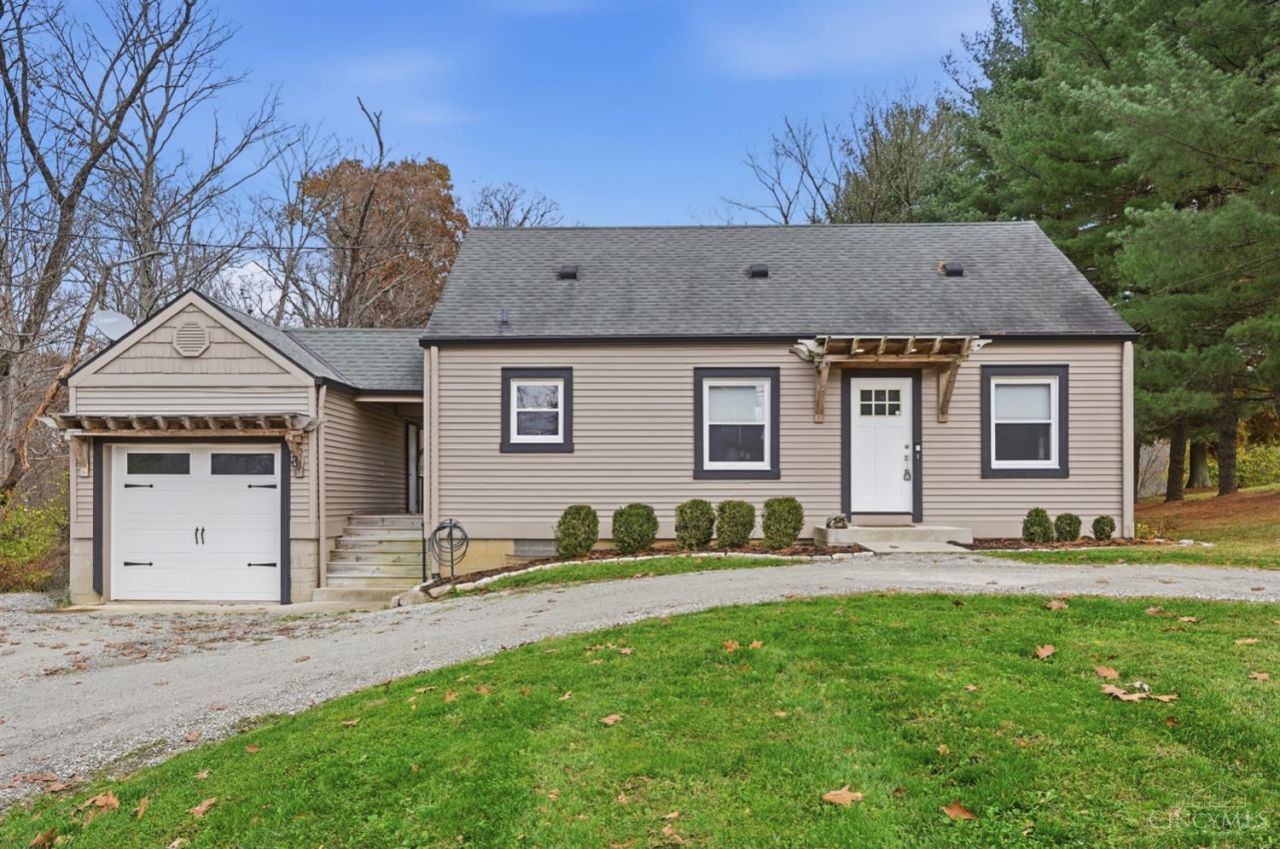
Welcome home to 8132 Strimple Road! Nestled on 1.25 acres in Cleves, this charming 3-bedroom home offers the perfect blend of privacy, comfort, and convenience. Step inside to find beautiful hardwood floors throughout, fresh paint, an updated bathroom, and a kitchen featuring stainless steel appliances. Outside, enjoy a private backyard surrounded by a beautiful tree line, offering a peaceful setting for relaxing or entertaining. A circular driveway provides easy access and additional parking. Located in the Southwest Local School District, this home offers a quiet, country-like setting while remaining conveniently located in the rapidly developing Harrison area. Don't miss your opportunity to call this one home!
Property Features
Property Type: Residential - Single Family
Basement: Yes
Basement: Full
Cooling: Central Air
Garage: 1
Heating: Oil, Forced Air
Home Style: Cape Cod
Lot Size: 1.25 Acres
Roof Type: Shingle
Stories: 2.0
Taxes: $2,598
Year Built: 1954
Feature Descriptions
Access: City Street
Appliances: Oven/Range, Refrigerator
Basement Fatures: Unfinished, Walkout
Days on Site: 8
Exterior: Vinyl Siding
Foundation: Block
Garage/Carport: Garage Detached
Gas: None
Parcel #: 630-0080-0075-00
Parking: Driveway, Gravel
Primary Bathroom: Tile Floor, Tub w/Shower
Primary Bedroom: Wood Floor
Rooms Total: 6
Sewer: Septic Tank
SQFT Basement: 884
Tax Abatement: No
Water: Public
Water Heater: Electric
Window Features: Double Hung, Vinyl
Room Sizes
Primary Bedroom: 12 X 12 Level - 1
Bedroom 2: 10 X 9 Level - 1
Bedroom 3: 14 X 12 Level - 2
Dining Room: 14 X 9 Level - 1
Living Room: 12 X 14 Level - 1
Local Schools
School District: Southwest
Listed By / Shown By
Listed By
Agency Name: Coldwell Banker Realty
Agent Name: Bradley Feldhaus
Agency Phone: 513-922-9400

Shown By
Agent Name: Lydia Walls
Agent Phone: (937) 935-5597
Agency Title: Key Realty

Estimate Your Payment
Estimated Payment
$ 1,599.56 per month $1,314.52 Principal & Interest $216.50 Property Tax $68.54 Homeowner's Insurance
8132 Strimple Road | MLS# 1900192
This single family home located at 8132 Strimple Road, Whitewater Township, OH 45002 is currently listed for sale with an asking price of $235,000. This property was built in 1954 and has 3 bedrooms and 1 full baths with 1308 sq. ft. Strimple Road is located within the Southwest school district. Search Whitewater Township real estate on www.lydiawalls.com today.