
BEDS3
BATHS2 full 1 partial
SQUARE FEET1,738
MLS#1894413
STATUSPending
PROPERTY TYPEResidential - Single Family
SUBDIVISIONMaddox Manor
SCHOOLLakota
Property Description
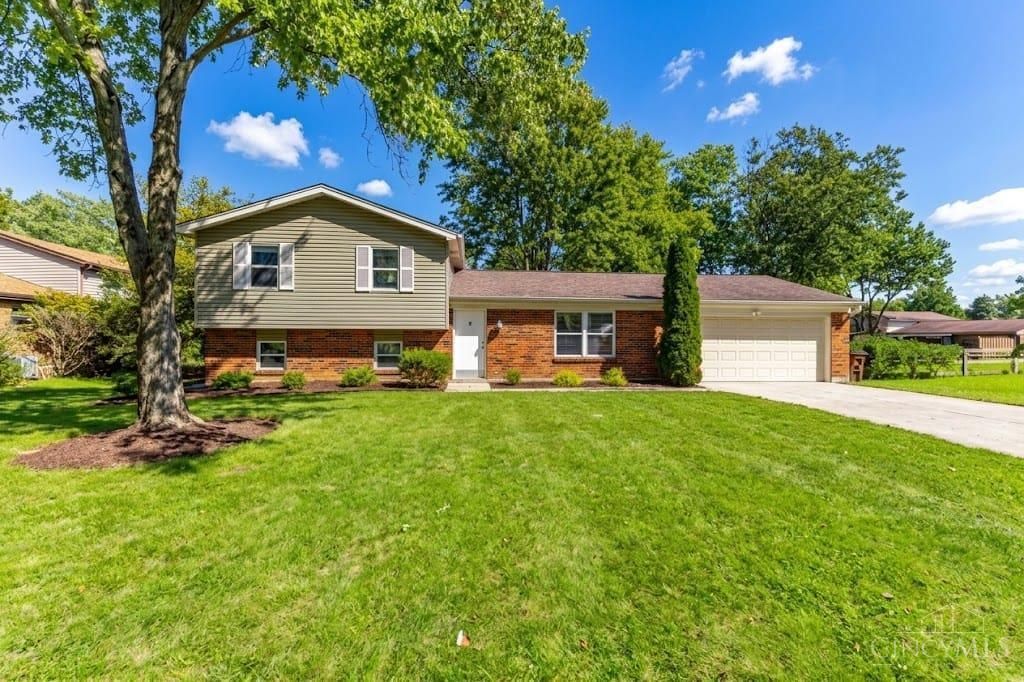
Gorgeous, updated, East West Chester home in central location one street from Hopewell Jr! Home features new flooring throughout, paint, kitchen cabs, granite counters, bathrooms, and carpet! Spacious study in finished LL! Huge deck off the dining room! Move in ready! Close to shops, dining, schools, hwys!
Property Features
Property Type: Residential - Single Family
Basement: Yes
Basement: Full
Cooling: Ceiling Fans, Central Air
Fireplaces: 1
Garage: 2
Heating: Electric, Forced Air
Home Style: Traditional
Lot Size: 0.41 Acres
Roof Type: Shingle
Taxes: $3,890
Year Built: 1977
Amenities
Multi Panel Doors
Deck
Feature Descriptions
Access: City Street
Appliances: Dishwasher, Microwave, Oven/Range, Refrigerator
Basement Fatures: Finished, Vinyl Floor, Fireplace
Days on Site: 11
Exterior: Brick, Vinyl Siding
Family Room: Bookcases, Fireplace
Fireplace Features: Brick
Foundation: Poured
Garage/Carport: Garage Attached
Gas: None
Kitchen: Pantry, Wood Cabinets, Marble/Granite/Slate
Lot Dimensions: .40 ac
Miscellaneous: Cable, Ceiling Fan, Recessed Lights
Parcel #: M5620-163-000-042
Parking: On Street, Driveway
Primary Bathroom: Shower
Primary Bedroom: Bath Adjoins
Rooms Total: 8
Sewer: Public Sewer
SQFT Basement: 572
Tax Abatement: No
Topography: Cleared
Water: Public
Water Heater: Electric
Window Features: Vinyl
Room Sizes
Primary Bedroom: 14 X 11 Level - Upper
Bedroom 2: 14 X 11 Level - Upper
Bedroom 3: 12 X 10 Level - Upper
Dining Room: 11 X 9 Level - 1
Entry: 6 X 5 Level - 1
Family Room: 21 X 13 Level - Lower
Living Room: 16 X 14 Level - 1
Laundry Room: 9 X 9 Level - Lower
Study/Den: 12 X 9 Level - Lower
Local Schools
School District: Lakota
Listed By / Shown By
Listed By
Agency Name: ERA REAL Solutions Realty. LLC
Agent Name: Michael Vazquez
Agency Phone: 513-891-9300

Shown By
Agent Name: Lydia Walls
Agent Phone: (937) 935-5597
Agency Title: Key Realty

Estimate Your Payment
Estimated Payment
$ 2,648.30 per month $2,208.96 Principal & Interest $324.17 Property Tax $115.18 Homeowner's Insurance
8130 Brucehills Drive | MLS# 1894413
This single family home located at 8130 Brucehills Drive, West Chester, OH 45069 is currently listed for sale with an asking price of $394,900. This property was built in 1977 and has 3 bedrooms and 2 full and 1 partial baths with 1738 sq. ft. Brucehills Drive is located in the Maddox Manor subdivision within the Lakota school district. Search Maddox Manor real estate on www.lydiawalls.com today.