
BEDS4
BATHS2 full 1 partial
SQUARE FEET2,486
MLS#1889738
STATUSActive
PROPERTY TYPEResidential - Single Family
SCHOOLLakota
Property Description
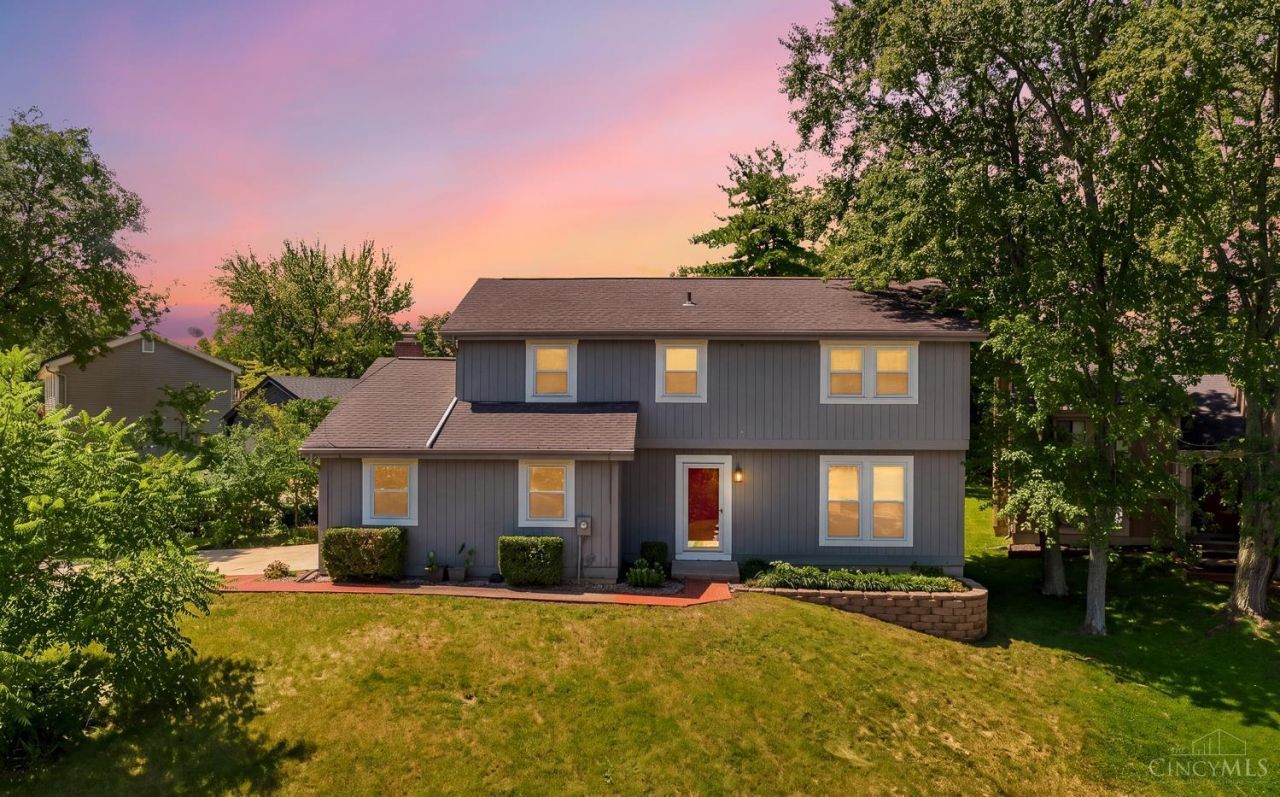
Beautiful 4-bedroom, 2.5-bath home nestled on a quiet cul-de-sac in the heart of West Chester's Rollingwood community. Freshly updated with new carpet and paint throughout, this move-in-ready home offers a bright, inviting atmosphere with abundant natural light. Large kitchen with granite countertops opens to the family room, while dining room and the living room provide plenty of space for gatherings and entertaining. The finished part of the basement adds flexible space ideal for a playroom, home office, or recreation area. Major mechanical: furnace and water heater are 2020. Ideally located just minutes from Beckett Ridge Golf Club, with Freedom Elementary and Lakota Ridge Junior schools pretty much across the street, this home offers exceptional convenience. Quick access to I-75, I-275, and SR-747, along with nearby shopping, dining, parks, and everyday amenities.
Upcoming Open Houses
Open House Saturday August 8th, 4:30pm - 6:00pm
Open House Sunday August 9th, 3:00pm - 5:00pm
Property Features
Property Type: Residential - Single Family
Basement: Yes
Basement: Partial
Cooling: Central Air
Garage: 2
Heating: Electric, ENERGY STAR, Heat Pump
Home Style: Contemporary/Modern
Roof Type: Shingle
Stories: 2.0
Taxes: $4,318
Year Built: 1979
Feature Descriptions
Association Includes: AssociationDues, LandscapingCommunity, ProfessionalMgt, WalkingTrails
Basement Fatures: Part Finished, WW Carpet
Days on Site: 1
Exterior: Wood Siding
Family Room: Bookcases, Walkout, Fireplace, Laminate Floor
Foundation: Poured
Garage/Carport: Garage Attached
Gas: Natural
HOA Fee: 240/Annually
HOA Y/N: 1
Kitchen: Island, Laminate Floor, Marble/Granite/Slate
Primary Bathroom: Shower, Tile Floor, Double Vanity
Primary Bedroom: Bath Adjoins, Walk-in Closet, Wall-to-Wall Carpet
Rooms Total: 9
Sewer: Public Sewer
SQFT Basement: 496
Tax Abatement: No
Water: Public
Water Heater: Electric, High Efficiency Tank
Window Features: Double Hung, Vinyl/Alum Clad
Room Sizes
Primary Bedroom: 17 X 13 Level - 2
Bedroom 2: 13 X 13 Level - 2
Bedroom 3: 13 X 12 Level - 2
Bedroom 4: 9 X 9 Level - 2
Dining Room: 11 X 10 Level - 1
Entry: 6 X 5 Level - 1
Family Room: 19 X 12 Level - 1
Living Room: 16 X 12 Level - 1
Local Schools
School District: Lakota
Listed By / Shown By
Listed By
Agency Name: Real of Ohio
Agent Name: Tatiana Nazarova
Agency Phone: 440-391-1650

Shown By
Agent Name: Lydia Walls
Agent Phone: (937) 935-5597
Agency Title: Key Realty

Estimate Your Payment
Estimated Payment
$ 2,649.25 per month $2,175.96 Principal & Interest $359.83 Property Tax $113.46 Homeowner's Insurance
8128 Rollingwood Way | MLS# 1889738
This single family home located at 8128 Rollingwood Way, West Chester, OH 45069 is currently listed for sale with an asking price of $389,000. This property was built in 1979 and has 4 bedrooms and 2 full and 1 partial baths with 2486 sq. ft. Rollingwood Way is located within the Lakota school district. Search West Chester real estate on www.lydiawalls.com today.