
BEDS4
BATHS4 full 1 partial
SQUARE FEET4,028
MLS#969049
STATUSActive
PROPERTY TYPEResidential - Single Family
SUBDIVISIONFour Bridges Ph 13
SCHOOLLakota
Property Description
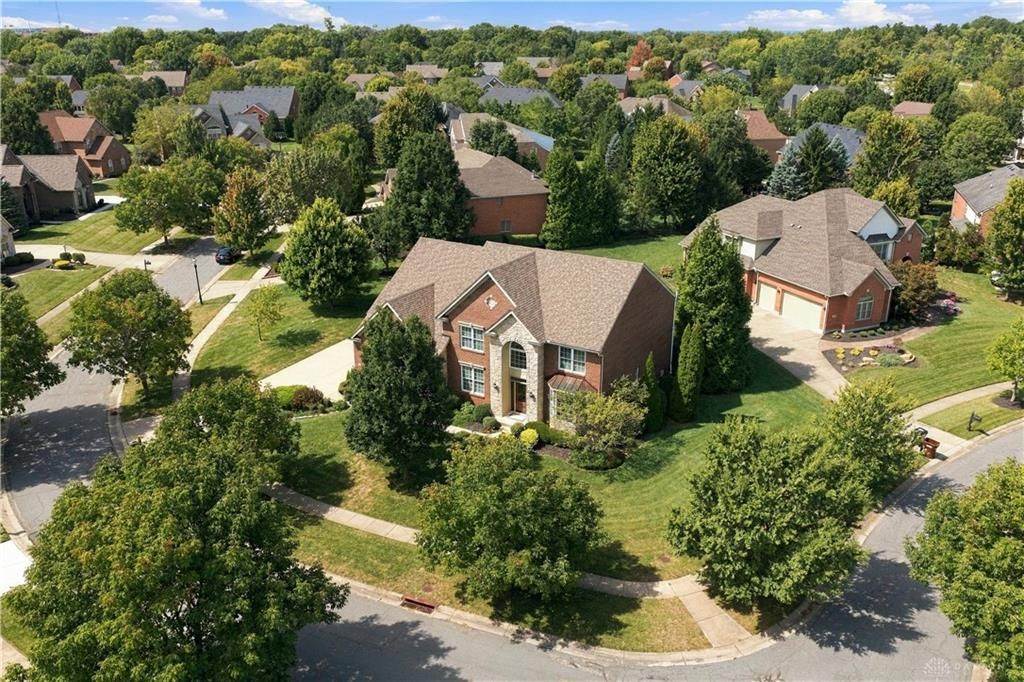
Welcome home to 8124 Aster Court! This exceptional 4BR, 4.5BA, one-owner custom home is located in fabulous Four Bridges! Offering 4,028 SF above grade plus approx. 1,000 SF of finished lower-level living space, this impressive home pairs timeless brick & stone architecture with a thoughtfully designed floor plan. The main level features gracious formal living & dining rooms, a private office, 10' Great Room, and spacious eat-in kitchen with adjoining breakfast room. Upstairs, the cathedral primary suite offers a glamour bath & generous walk-in closet, complemented by 3 additional bedrooms—the largest of which includes a private en suite!—and a 17' x 15' bonus room. The 9' lower level expands the living space with a theater room, rec room, gym, dry bar & the 4th full bath. Enjoy a covered paver patio, mature landscaping, full irrigation system for the yard, accent lighting, & 3-car garage with extra parking pad. Conveniently located just minutes from Liberty Center and VOA Park!
Property Features
Property Type: Residential - Single Family
Basement: Yes
Cooling: Central
Garage: 3
Heating: Forced Air, Natural Gas
Lot Size: 0.42 Acres
Stories: 2.0
Taxes: $8,735
Year Built: 2009
Feature Descriptions
Appliance Features: Central Vacuum, Cooktop, Dishwasher, Dryer, Garbage Disposal, Microwave, Range, Refrigerator, Second Refrig / Freezer, Wall Oven, Washer
Basement Features: Finished, Full
Days on Site: 11
Exterior: Brick, Stone
Fireplace. Features: Gas, Inoperable
Garage Features: 3 Car
Lot Dimensions: 83' x 175' Irregular
Outside Features: Lawn Sprinkler, Patio, Porch
Room Sizes
Entry Room: 13 X 9 Level - Main
Living Room: 15 X 12 Level - Main
Dining Room: 14 X 13 Level - Main
Great Room: 17 X 16 Level - Main
Kitchen: 19 X 11 Level - Main
Breakfast Room: 19 X 9 Level - Main
Study/Office: 17 X 12 Level - Main
Laundry: 12 X 7 Level - Main
Primary Bedroom: 19 X 18 Level - Second
Bedroom: 14 X 11 Level - Second
Bedroom: 13 X 12 Level - Second
Bedroom: 12 X 11 Level - Second
Bonus Room: 17 X 15 Level - Second
Media Room: 25 X 17 Level - Lower Level
Rec Room: 18 X 15 Level - Lower Level
E X ercise Room: 16 X 11 Level - Lower Level
Local Schools
School District: Lakota
Listed By / Shown By
Listed By
Agency Name: Robinson Sothebys Inter Rlty
Agency Phone: (513) 321-6000
Shown By
Agent Name: Lydia Walls
Agent Phone: (937) 935-5597
Agency Title: Key Realty

Estimate Your Payment
Estimated Payment
$ 5,847.61 per month $4,865.97 Principal & Interest $727.92 Property Tax $253.72 Homeowner's Insurance
8124 Aster Court | MLS# 969049
This single family home located at 8124 Aster Court, Liberty Township, OH 45044 is currently listed for sale with an asking price of $869,900. This property was built in 2009 and has 4 bedrooms and 4 full and 1 partial baths with 4028 sq. ft. Aster Court is located in the Four Bridges Ph 13 subdivision within the Lakota school district. Search Four Bridges Ph 13 real estate on www.lydiawalls.com today.