
BEDS4
BATHS2 full
SQUARE FEET2,224
MLS#848431
STATUSActive
PROPERTY TYPEResidential - Single Family
SUBDIVISIONVillage Green Sub
Property Description
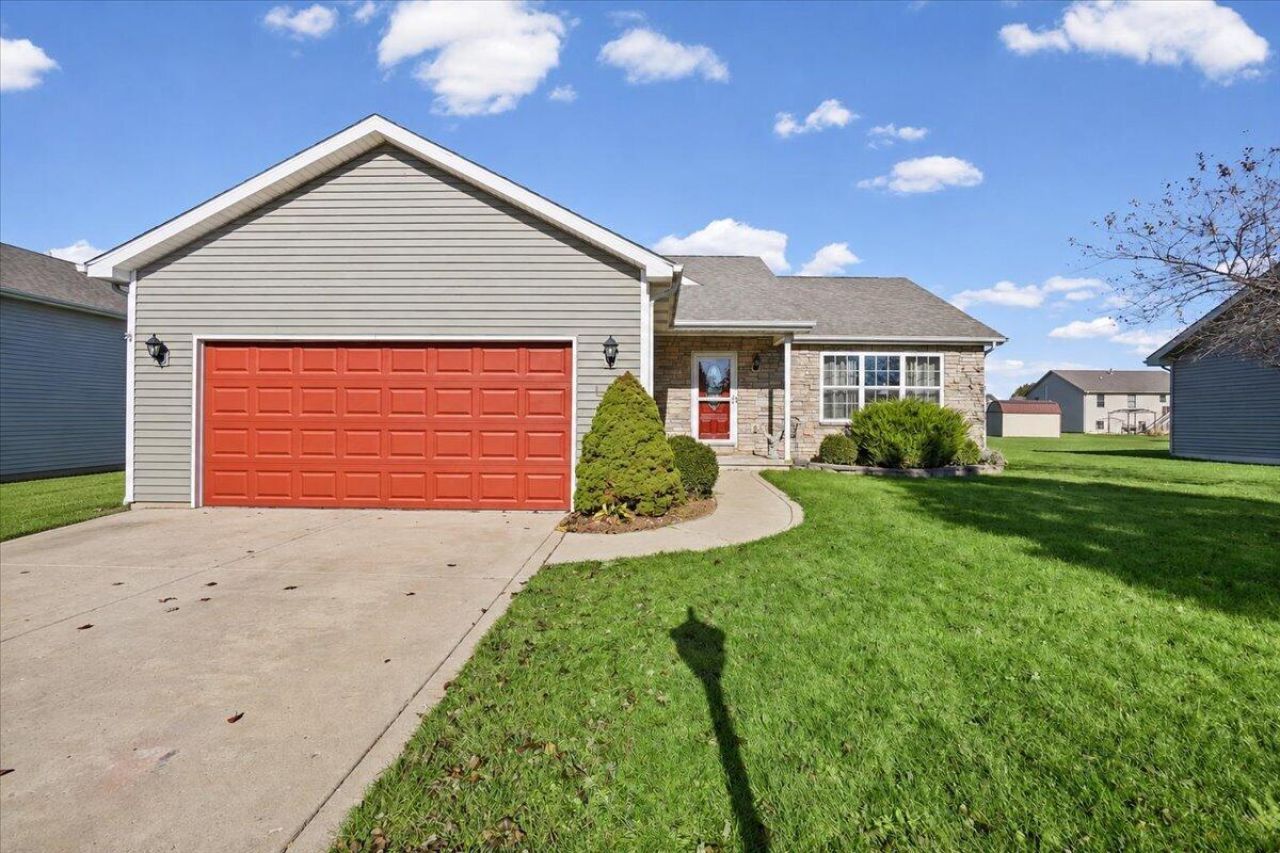
Welcome home to this spacious 4-bedroom, 2-bathroom tri-level offering plenty of room to spread out, both inside and out! The primary suite features its own private full bathroom, while the lower level offers additional living space and a partially completed third bathroom with plumbing already roughed in, ready for your finishing touches! Step outside to enjoy the fully fenced quarter-acre lot, complete with an above-ground pool that's perfect for summertime entertaining! Need extra storage? The spacious 2.5-car insulated and heated garage is perfect to house your cars or your projects!! All appliances stay, including the washer and dryer, making your move even easier! Whole house Generac generator will give you piece of mind! Enjoy the benefits of LOW INDIANA TAXES while being just minutes from the Illinois state line, offering convenient access for commuting, shopping, and more! Don't miss your opportunity to make this home your own!
Property Features
Property Type: Residential - Single Family
Garage: 2.5 car attached
Heating: Forced Air, Natural Gas
Lot Size: 0.26 Acres
Taxes: $3,151
Year Built: 2008
Amenities
Kitchen Island
Tray Ceiling(s)
Appliances
Dryer
Washer
Stainless Steel Appliance(s)
Refrigerator
Microwave
Gas Water Heater
Gas Range
Dishwasher
Feature Descriptions
Days on Site: 1
HOA Fee: 250/ Annually
HOA Y/N: Yes
Lot: Back Yard, Private
Parking Features: Attached
Pool Features: Above Ground
Rooms Total: 9
Sewer: Public Sewer
Water: Public
Room Sizes
Living Room: 16.0 x 15.0
Kitchen: 14.0 x 11.0
Dining Room: 14.0 x 11.0
Primary Bedroom: 14.0 x 14.0
Bedroom 2: 14.0 x 13.0
Bedroom 3: 13.0 x 13.0
Bedroom 4: 12.0 x 11.0
Bonus Room: 16.0 x 15.0
Laundry: 8.0 x 6.0
Listed By / Shown By
Listed By
Agency Name: New Chapter Real Estate
Agency Phone: (219) 227-8454
Shown By
Agent Name: Lydia Walls
Agent Phone: (937) 935-5597
Agency Title: Key Realty

Estimate Your Payment
Estimated Payment
$ 2,763.87 per month $2,377.33 Principal & Interest $262.58 Property Tax $123.96 Homeowner's Insurance
812 Valley View Drive | MLS# 848431
This single family home located at 812 Valley View Drive, Lowell, IN 46356 is currently listed for sale with an asking price of $425,000. This property was built in 2008 and has 4 bedrooms and 2 full baths with 2224 sq. ft. Valley View Drive is located in the Village Green Sub subdivision. Search Village Green Sub real estate on www.lydiawalls.com today.