
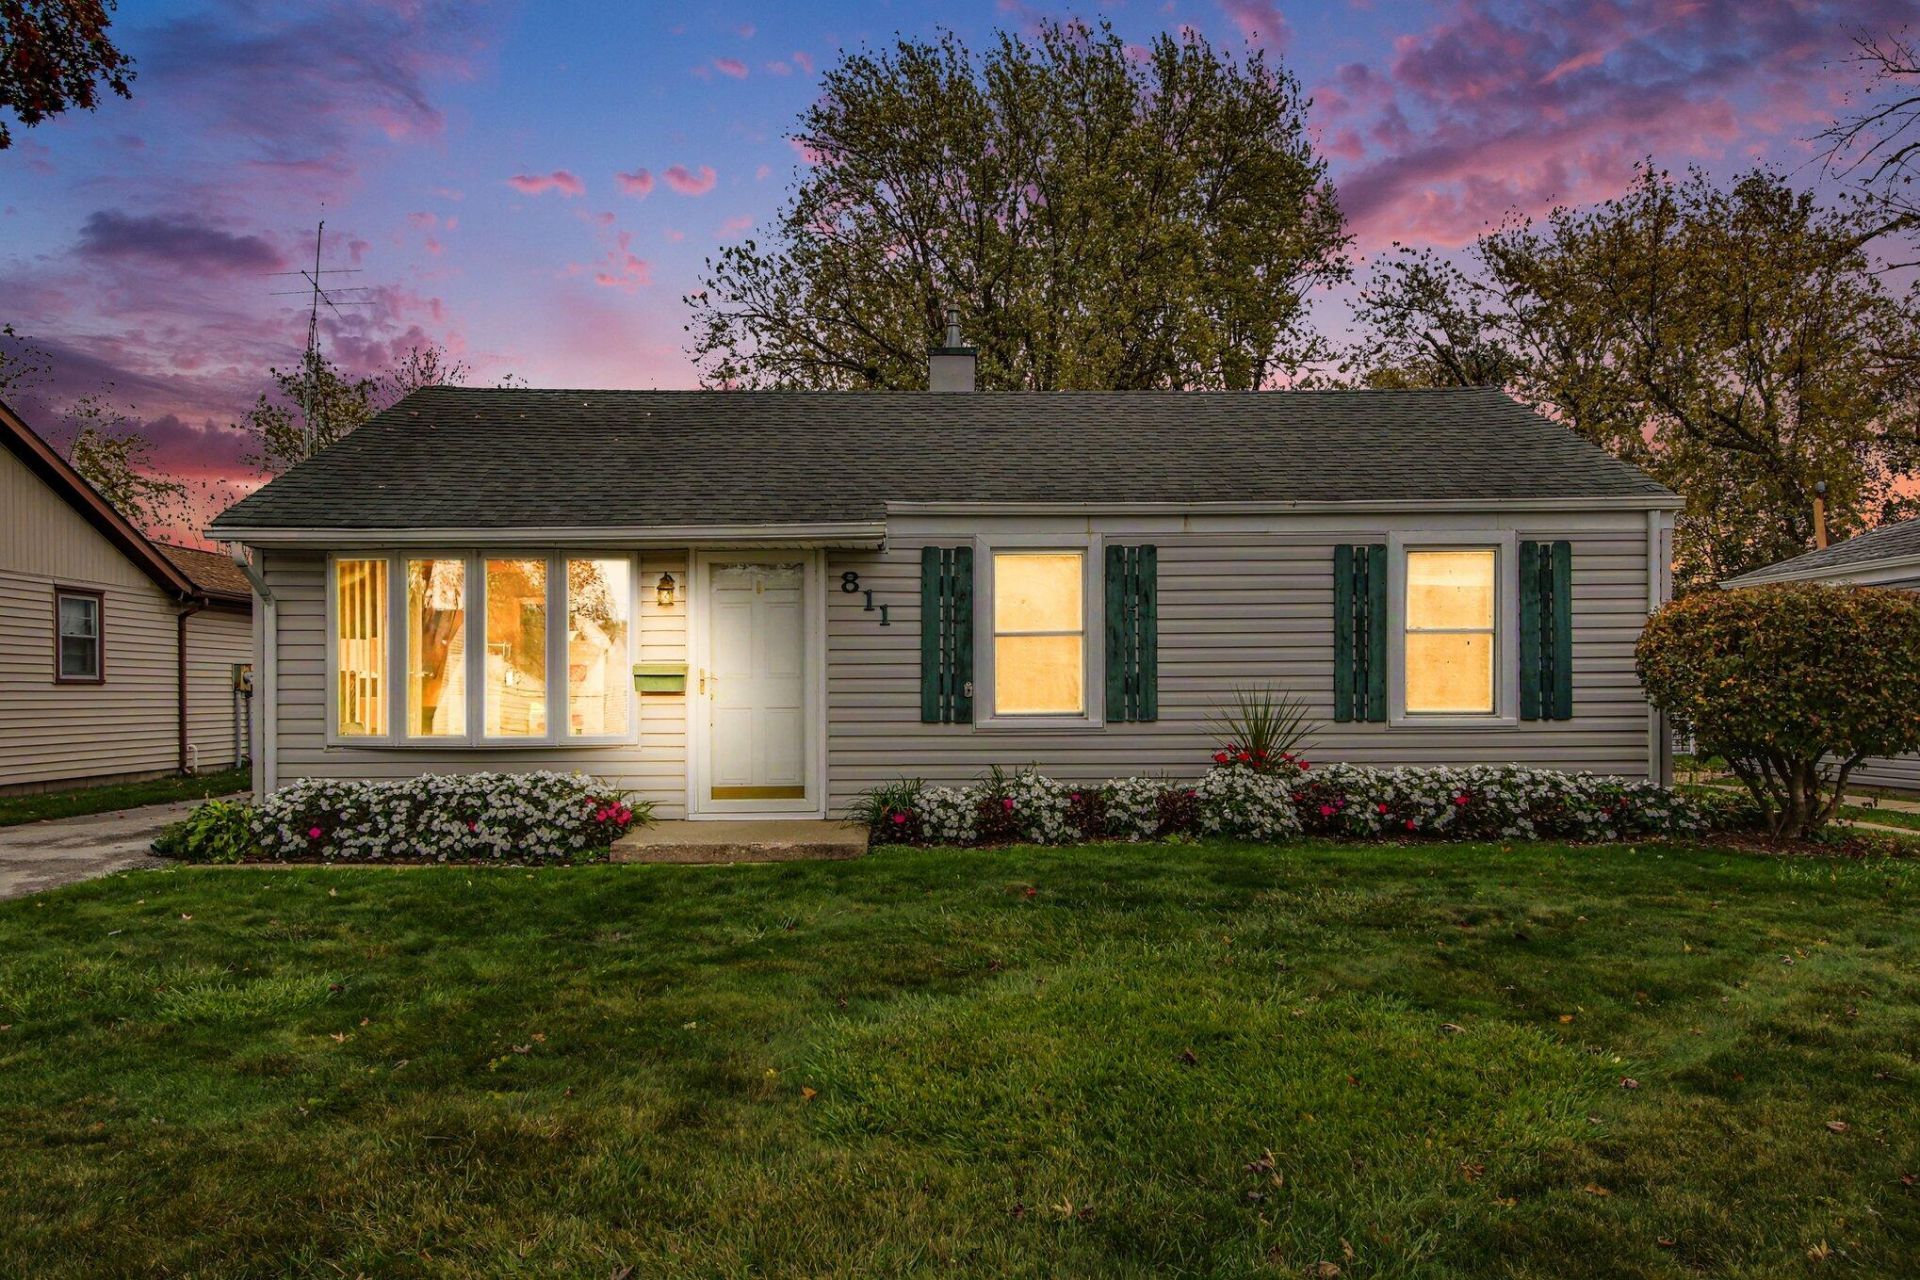
BEDS3
BATHS2 full
SQUARE FEET1,394
MLS#848004
STATUSPending
PROPERTY TYPEResidential - Single Family
SUBDIVISIONIndustrial Center
SCHOOLGriffith
Property Description
Adorable ranch loaded with updates and move-in ready! The beautifully updated kitchen offers an abundance of cabinetry, granite countertops, and updated flooring, creating the perfect space for cooking and entertaining. The spacious third bedroom features a fully updated second bath with a large walk-in tiled shower and is conveniently connected to the den, making it ideal for guests, related living, or a private owner's retreat. Step outside to a backyard oasis complete with a privacy fence and deck, perfect for relaxing or hosting gatherings. A wonderful opportunity to add your personal style while enjoying many of the major updates already completed! Added peace of mind, comes with a new roof, gutters, and screens already approved by insurance and scheduled for completion before closing.
Property Features
Property Type: Residential - Single Family
Garage: 1.5
Heating: Natural Gas
Lot Size: 0.24 Acres
Stories: 1.0
Year Built: 1954
Amenities
Ceiling Fan(s)
Stone Counters
Appliances
Dryer
Washer
Refrigerator
Microwave
Gas Water Heater
Gas Range
Dishwasher
Feature Descriptions
Days on Site: 11
Lot: Back Yard, Landscaped, Few Trees
Parking Features: Detached, Oversized, Driveway, Garage Door Opener
Rooms Total: 8
Sewer: Public Sewer
Water: Public
Room Sizes
Kitchen: 15.0 x 10.0
Living Room: 13.0 x 13.0
Dining Room: 10.0 x 10.0
Primary Bedroom: 11.0 x 11.0
Bedroom 2: 10.5 x 10.0
Bedroom 3: 12.0 x 10.0
Den: 18.0 x 9.0
Laundry: 7.0 x 6.0
Local Schools
School District: Griffith
Listed By / Shown By
Listed By
Agency Name: Century 21 Circle
Agency Phone: (219) 661-3000
Shown By
Agent Name: Lydia Walls
Agent Phone: (937) 935-5597
Agency Title: Key Realty

Estimate Your Payment
Estimated Payment
$ 1,470.76 per month $1,397.87 Principal & Interest $0.00 Property Tax (data not provided by mls) $72.89 Homeowner's Insurance
811 N Indiana Street | MLS# 848004
This single family home located at 811 N Indiana Street, Griffith, IN 46319 is currently listed for sale with an asking price of $249,900. This property was built in 1954 and has 3 bedrooms and 2 full baths with 1394 sq. ft. N Indiana Street is located in the Industrial Center subdivision within the Griffith school district. Search Industrial Center real estate on www.lydiawalls.com today.