
BEDS3
BATHS1 full
SQUARE FEET1,119
MLS#1892369
STATUSPending
PROPERTY TYPEResidential - Single Family
SCHOOLDeer Park Community
Property Description
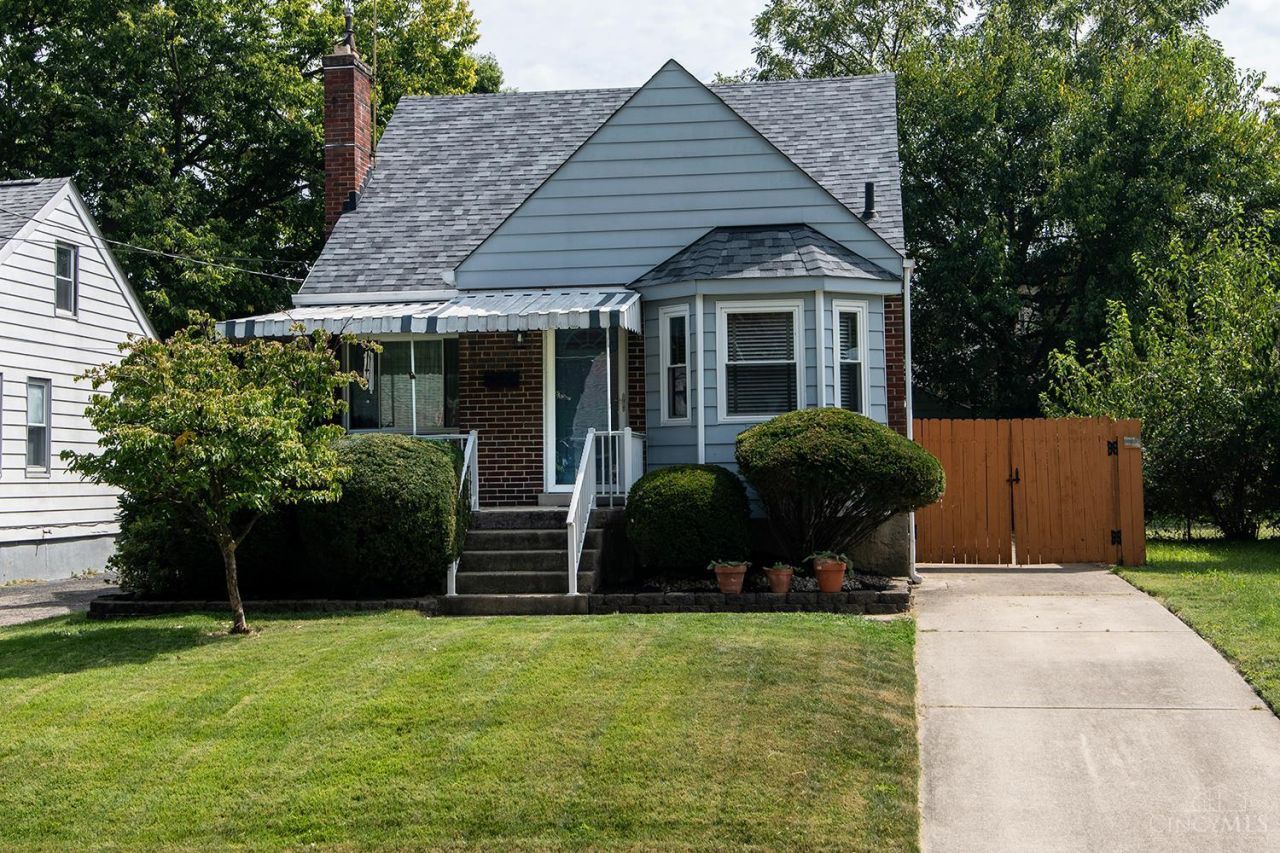
Delightful 3-bedroom Cape Cod style home in Deer Park! Move in ready, at an affordable price, with the space you need! Kitchen includes all appliances including a brand-new dishwasher, new flooring and new brushed nickel sink faucet. Hardwood floors, plus an updated bath with ceramic tile. Large 3rd bedroom upstairs with HVAC and lots of storage space. Also featuring a beautiful outdoor covered patio space with ceiling fan and firepit, surrounded in the privacy fenced yard! Insulated vinyl windows, new in 2023. Roof also new in 2023. Newer central air conditioner and water heater. Washer, dryer, lawn equipment and yard tools included too! Detached 1 car garage functional but could use some TLC.
Property Features
Property Type: Residential - Single Family
Basement: Yes
Basement: Full
Cooling: Central Air
Garage: 1
Heating: Forced Air, Gas
Home Style: Cape Cod
Lot Size: 0.11 Acres
Roof Type: Shingle
Stories: 1.5
Taxes: $3,896
Year Built: 1948
Amenities
Multi Panel Doors
Covered Deck/Patio
Fire Pit
Porch
Feature Descriptions
Appliances: Dishwasher, Dryer, Garbage Disposal, Microwave, Oven/Range, Refrigerator, Washer
Basement Fatures: Concrete Floor, Unfinished, Glass Blk Wind
Days on Site: 29
Exterior: Brick
Fencing: Privacy
Foundation: Block
Garage/Carport: Garage Detached
Gas: Natural
Kitchen: Vinyl Floor, Wood Cabinets
Lot Dimensions: 37.5 x 125
Miscellaneous: Ceiling Fan
Parcel #: 609-0001-0204-00
Parking: Off Street, Driveway
Primary Bathroom: Tile Floor, Tub, Tub w/Shower
Primary Bedroom: Wood Floor
Rooms Total: 7
Sewer: Public Sewer
SQFT Basement: 848
Tax Abatement: No
Water: Public
Water Heater: Gas
Window Features: Double Pane, Vinyl, Insulated
Room Sizes
Primary Bedroom: 14 X 10 Level - 1
Bedroom 2: 12 X 10 Level - 1
Bedroom 3: 22 X 12 Level - 2
Dining Room: 10 X 9 Level - 1
Entry: 5 X 4 Level - 1
Living Room: 13 X 12 Level - 1
Local Schools
School District: Deer Park Community
Listed By / Shown By
Listed By
Agency Name: Platinum Service Realty
Agent Name: Jeff Barnum
Agency Phone: 513-229-5088

Shown By
Agent Name: Lydia Walls
Agent Phone: (937) 935-5597
Agency Title: Key Realty

Estimate Your Payment
Estimated Payment
$ 1,766.59 per month $1,370.46 Principal & Interest $324.67 Property Tax $71.46 Homeowner's Insurance
8104 Lake Avenue | MLS# 1892369
This single family home located at 8104 Lake Avenue, Deer Park, OH 45236 is currently listed for sale with an asking price of $245,000. This property was built in 1948 and has 3 bedrooms and 1 full baths with 1119 sq. ft. Lake Avenue is located within the Deer Park Community school district. Search Deer Park real estate on www.lydiawalls.com today.