
BEDS5
BATHS4 full 1 partial
SQUARE FEET3,498
MLS#1900391
STATUSActive
PROPERTY TYPEResidential - Single Family
SUBDIVISIONWestview Meadows
SCHOOLLakota
Property Description
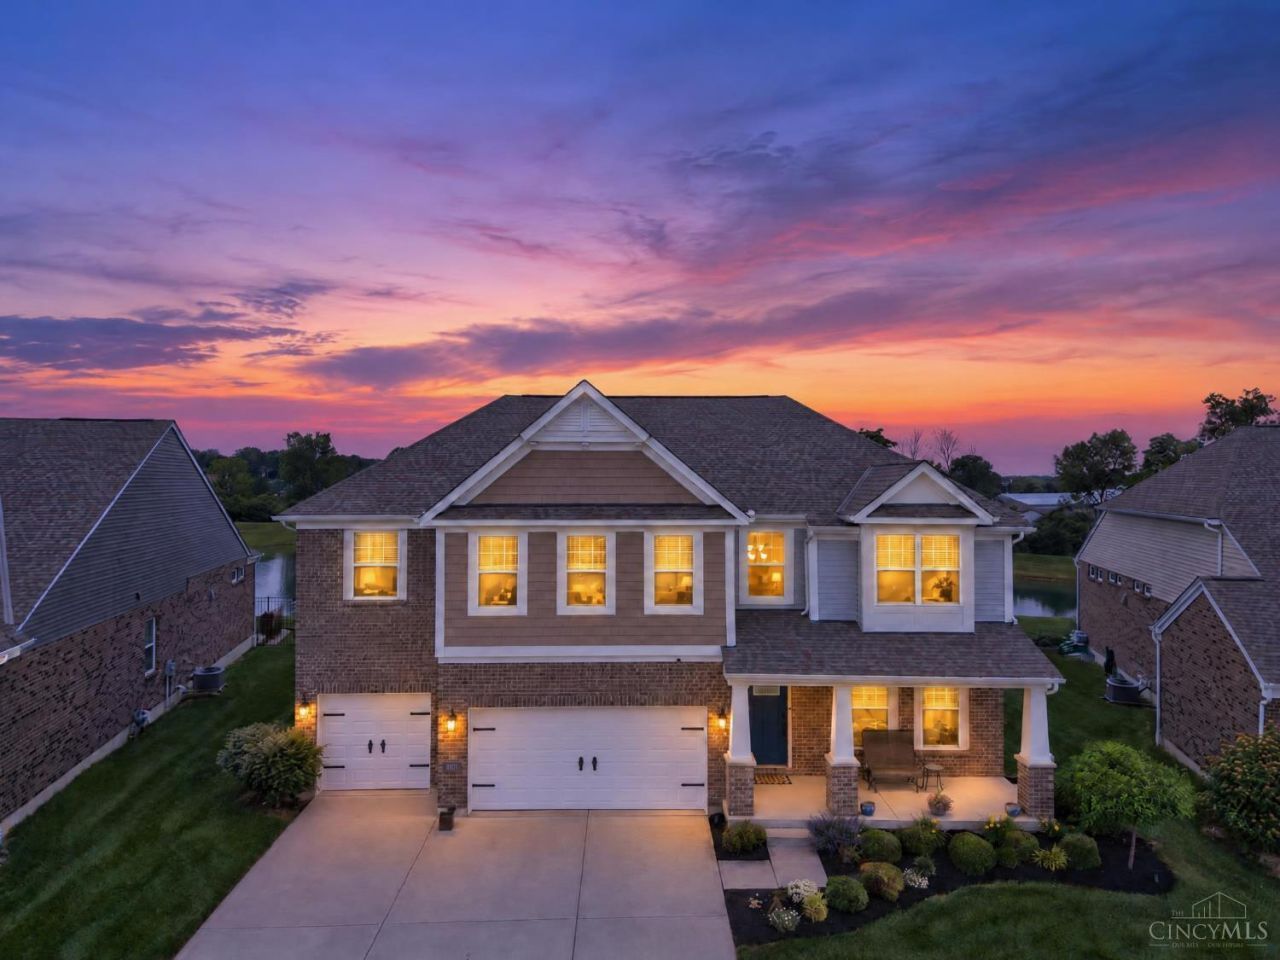
Seller Offering up to $10,000 in Concessions with Acceptable Offer! Stunning 5-bed, 4.5-bath Westview Meadows home with OVER $165,000 in options and upgrades from base build to completion on a gorgeous pond lot! Built for multigenerational living, the main floor offers a private bedroom with adjoining full bath and walk-in shower. LVP flooring and crown molding throughout the main level, wainscoting in the entry and dining room, and a gas fireplace in the living room. Gourmet kitchen with upgraded quartz, wood cabinetry, butler's pantry & vaulted breakfast area with deck walkout. Upstairs: primary suite, oversized tiled shower, double vanity & Closets by Design walk-in; 3rd bedroom + connecting full bath, loft, laundry; all new carpet. Huge basement with finished half bath. Expansive Trex deck & patio. Fully fenced yard, front & back landscape lighting, 220V ready for future hot tub/sauna. Easy access to I-75, I-71 & I-275. You can't build this for the price!
Property Features
Property Type: Residential - Single Family
Basement: Yes
Basement: Full
Cooling: Ceiling Fans, Central Air
Fireplaces: 1
Garage: 3
Heating: Forced Air, Gas
Home Style: Traditional
Lot Size: 0.27 Acres
Roof Type: Shingle
Stories: 2.0
Taxes: $9,242
Year Built: 2020
Amenities
9Ft + Ceiling
Multi Panel Doors
Crown Molding
Vaulted Ceiling
Yard Lights
Feature Descriptions
Appliances: Microwave, Dishwasher, Refrigerator, Double Oven, Electric Cooktop
Association Includes: AssociationDues, Other
Association Name: Stonegate
Basement Fatures: Concrete Floor, Unfinished
Days on Site: 3
Exterior: Brick, Vinyl Siding
Fencing: Metal
Fireplace Features: Ceramic, Gas
Foundation: Poured
Garage/Carport: Oversized, Front, Garage Attached
Gas: Natural
HOA Fee: 550/Annually
HOA Y/N: 1
Kitchen: Butlers Pantry, Pantry, Quartz Counters, Eat-In, Gourmet, Walkout, Island, Laminate Floor, Wood Cabinets
Lot Dimensions: .270
Mechanical Systems: Sump Pump, Water Softener, Garage Door Opener, Other
Parcel #: M5620478000009
Parking: Driveway
Primary Bathroom: Built-In Shower Seat, Shower, Double Vanity, Tile Floor
Primary Bedroom: Bath Adjoins, Walk-in Closet, Wall-to-Wall Carpet
Rooms Total: 10
Sewer: Public Sewer
Special View Info: Lake/Pond
SQFT Basement: 224
Tax Abatement: No
Water: Public
Water Heater: Gas
Window Features: Vinyl, ENERGY STAR
Room Sizes
Primary Bedroom: 19 X 14 Level - 2
Bedroom 2: 13 X 11 Level - 2
Bedroom 3: 13 X 11 Level - 2
Bedroom 4: 14 X 13 Level - 2
Bedroom 5: 14 X 10 Level - 1
Breakfast Room: 13 X 10 Level - 1
Dining Room: 14 X 13 Level - 1
Entry: 23 X 6 Level - 1
Living Room: 23 X 19 Level - 1
Laundry Room: 10 X 7 Level - 2
Recreation Room: 21 X 12 Level - 2
Local Schools
School District: Lakota
Listed By / Shown By
Listed By
Agency Name: eXp Realty
Agent Name: Kevin Hildebrand
Agency Phone: 8662124991

Shown By
Agent Name: Lydia Walls
Agent Phone: (937) 935-5597
Agency Title: Key Realty

Estimate Your Payment
Estimated Payment
$ 5,861.02 per month $4,838.56 Principal & Interest $770.17 Property Tax $252.29 Homeowner's Insurance
8101 Taffy Drive | MLS# 1900391
This single family home located at 8101 Taffy Drive, West Chester, OH 45069 is currently listed for sale with an asking price of $865,000. This property was built in 2020 and has 5 bedrooms and 4 full and 1 partial baths with 3498 sq. ft. Taffy Drive is located in the Westview Meadows subdivision within the Lakota school district. Search Westview Meadows real estate on www.lydiawalls.com today.