
BEDS5
BATHS4 full 1 partial
SQUARE FEET3,498
MLS#1895270
STATUSActive
PROPERTY TYPEResidential - Single Family
SUBDIVISIONWestview Meadows
SCHOOLLakota
Property Description
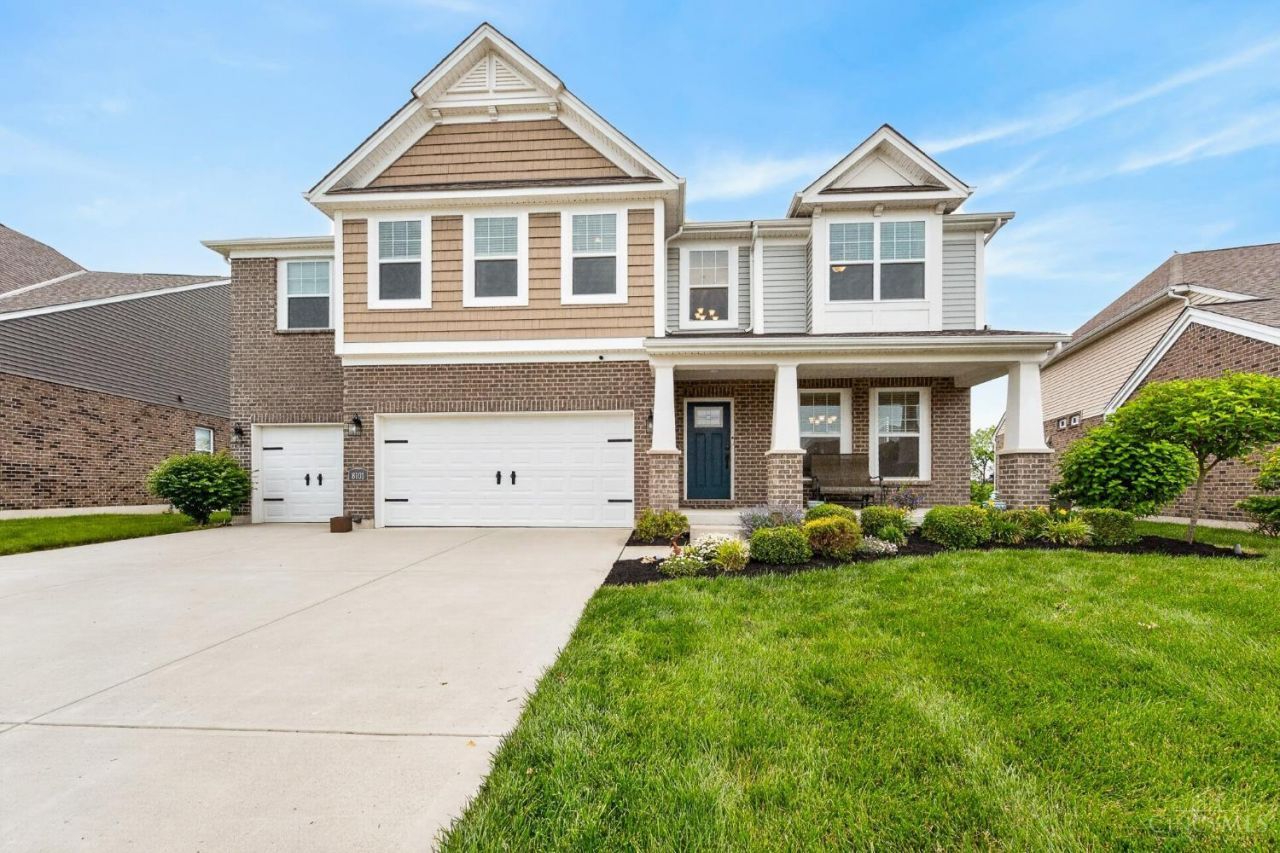
Stunning 5-bed, 4.5-bath Westview Meadows home with OVER $165,000 in options and upgrades from base build to completion on a gorgeous pond lot! Built for multigenerational living, the main floor offers a private bedroom with adjoining full bath and walk-in shower. LVP flooring and crown molding throughout the main level, wainscoting in the entry and dining room, and a gas fireplace in the living room. Gourmet kitchen with upgraded quartz, wood cabinetry, butler's pantry and vaulted breakfast area with deck walkout. Upstairs: primary suite with oversized tiled shower, double vanity and Closets by Design walk-in; 3rd bedroom with connecting full bath and oversized closet; loft; laundry; all new carpet. Huge basement with finished half bath. Enjoy sunsets from the expansive Trex deck and huge concrete patio. Fully fenced yard, front and back landscape lighting, and 220V ready for a future hot tub and sauna. Easy access to I-75, I-71 & I-275. You can't build this for the price!
Property Features
Property Type: Residential - Single Family
Basement: Yes
Basement: Full
Cooling: Central Air
Fireplaces: 1
Garage: 3
Heating: Forced Air, Gas
Home Style: Traditional
Lot Size: 0.27 Acres
Roof Type: Shingle
Stories: 2.0
Taxes: $9,242
Year Built: 2020
Amenities
9Ft + Ceiling
Crown Molding
Multi Panel Doors
Vaulted Ceiling
Cul de sac
Deck
Patio
Porch
Yard Lights
Feature Descriptions
Appliances: Dishwasher, Double Oven, Electric Cooktop, Microwave, Refrigerator
Association Includes: AssociationDues, LandscapingCommunity, Other
Association Name: Stonegate
Basement Fatures: Concrete Floor, Unfinished, Other
Days on Site: 5
Exterior: Brick, Vinyl Siding
Fencing: Metal
Fireplace Features: Ceramic, Gas
Foundation: Poured
Garage/Carport: Oversized, Front, Garage Attached
Gas: Natural
HOA Fee: 550/Annually
HOA Y/N: 1
Kitchen: Butlers Pantry, Pantry, Quartz Counters, Eat-In, Walkout, Gourmet, Island, Wood Cabinets, Laminate Floor, Other
Lot Dimensions: .270
Mechanical Systems: Garage Door Opener, Security System, Sump Pump, Water Softener, Other
Miscellaneous: 220 Volt, Cable, Ceiling Fan, Recessed Lights, Smoke Alarm
Parcel #: M5620478000009
Parking: Driveway
Primary Bathroom: Built-In Shower Seat, Shower, Tile Floor, Double Vanity
Primary Bedroom: Bath Adjoins, Walk-in Closet, Wall-to-Wall Carpet, Other
Rooms Total: 10
Security: yes
Sewer: Public Sewer
Special View Info: Lake/Pond
SQFT Basement: 224
Tax Abatement: No
Water: Public
Water Heater: Gas
Window Features: Vinyl, ENERGY STAR
Room Sizes
Primary Bedroom: 19 X 14 Level - 2
Bedroom 2: 13 X 11 Level - 2
Bedroom 3: 13 X 11 Level - 2
Bedroom 4: 14 X 13 Level - 2
Bedroom 5: 14 X 10 Level - 1
Breakfast Room: 13 X 10 Level - 1
Dining Room: 14 X 13 Level - 1
Entry: 23 X 6 Level - 1
Living Room: 23 X 19 Level - 1
Laundry Room: 10 X 7 Level - 2
Recreation Room: 21 X 12 Level - 2
Local Schools
School District: Lakota
Listed By / Shown By
Listed By
Agency Name: eXp Realty
Agent Name: Kevin Hildebrand
Agency Phone: 8662124991

Shown By
Agent Name: Lydia Walls
Agent Phone: (937) 935-5597
Agency Title: Key Realty

Estimate Your Payment
Estimated Payment
$ 6,061.13 per month $5,028.75 Principal & Interest $770.17 Property Tax $262.21 Homeowner's Insurance
8101 Taffy Drive | MLS# 1895270
This single family home located at 8101 Taffy Drive, West Chester, OH 45069 is currently listed for sale with an asking price of $899,000. This property was built in 2020 and has 5 bedrooms and 4 full and 1 partial baths with 3498 sq. ft. Taffy Drive is located in the Westview Meadows subdivision within the Lakota school district. Search Westview Meadows real estate on www.lydiawalls.com today.