
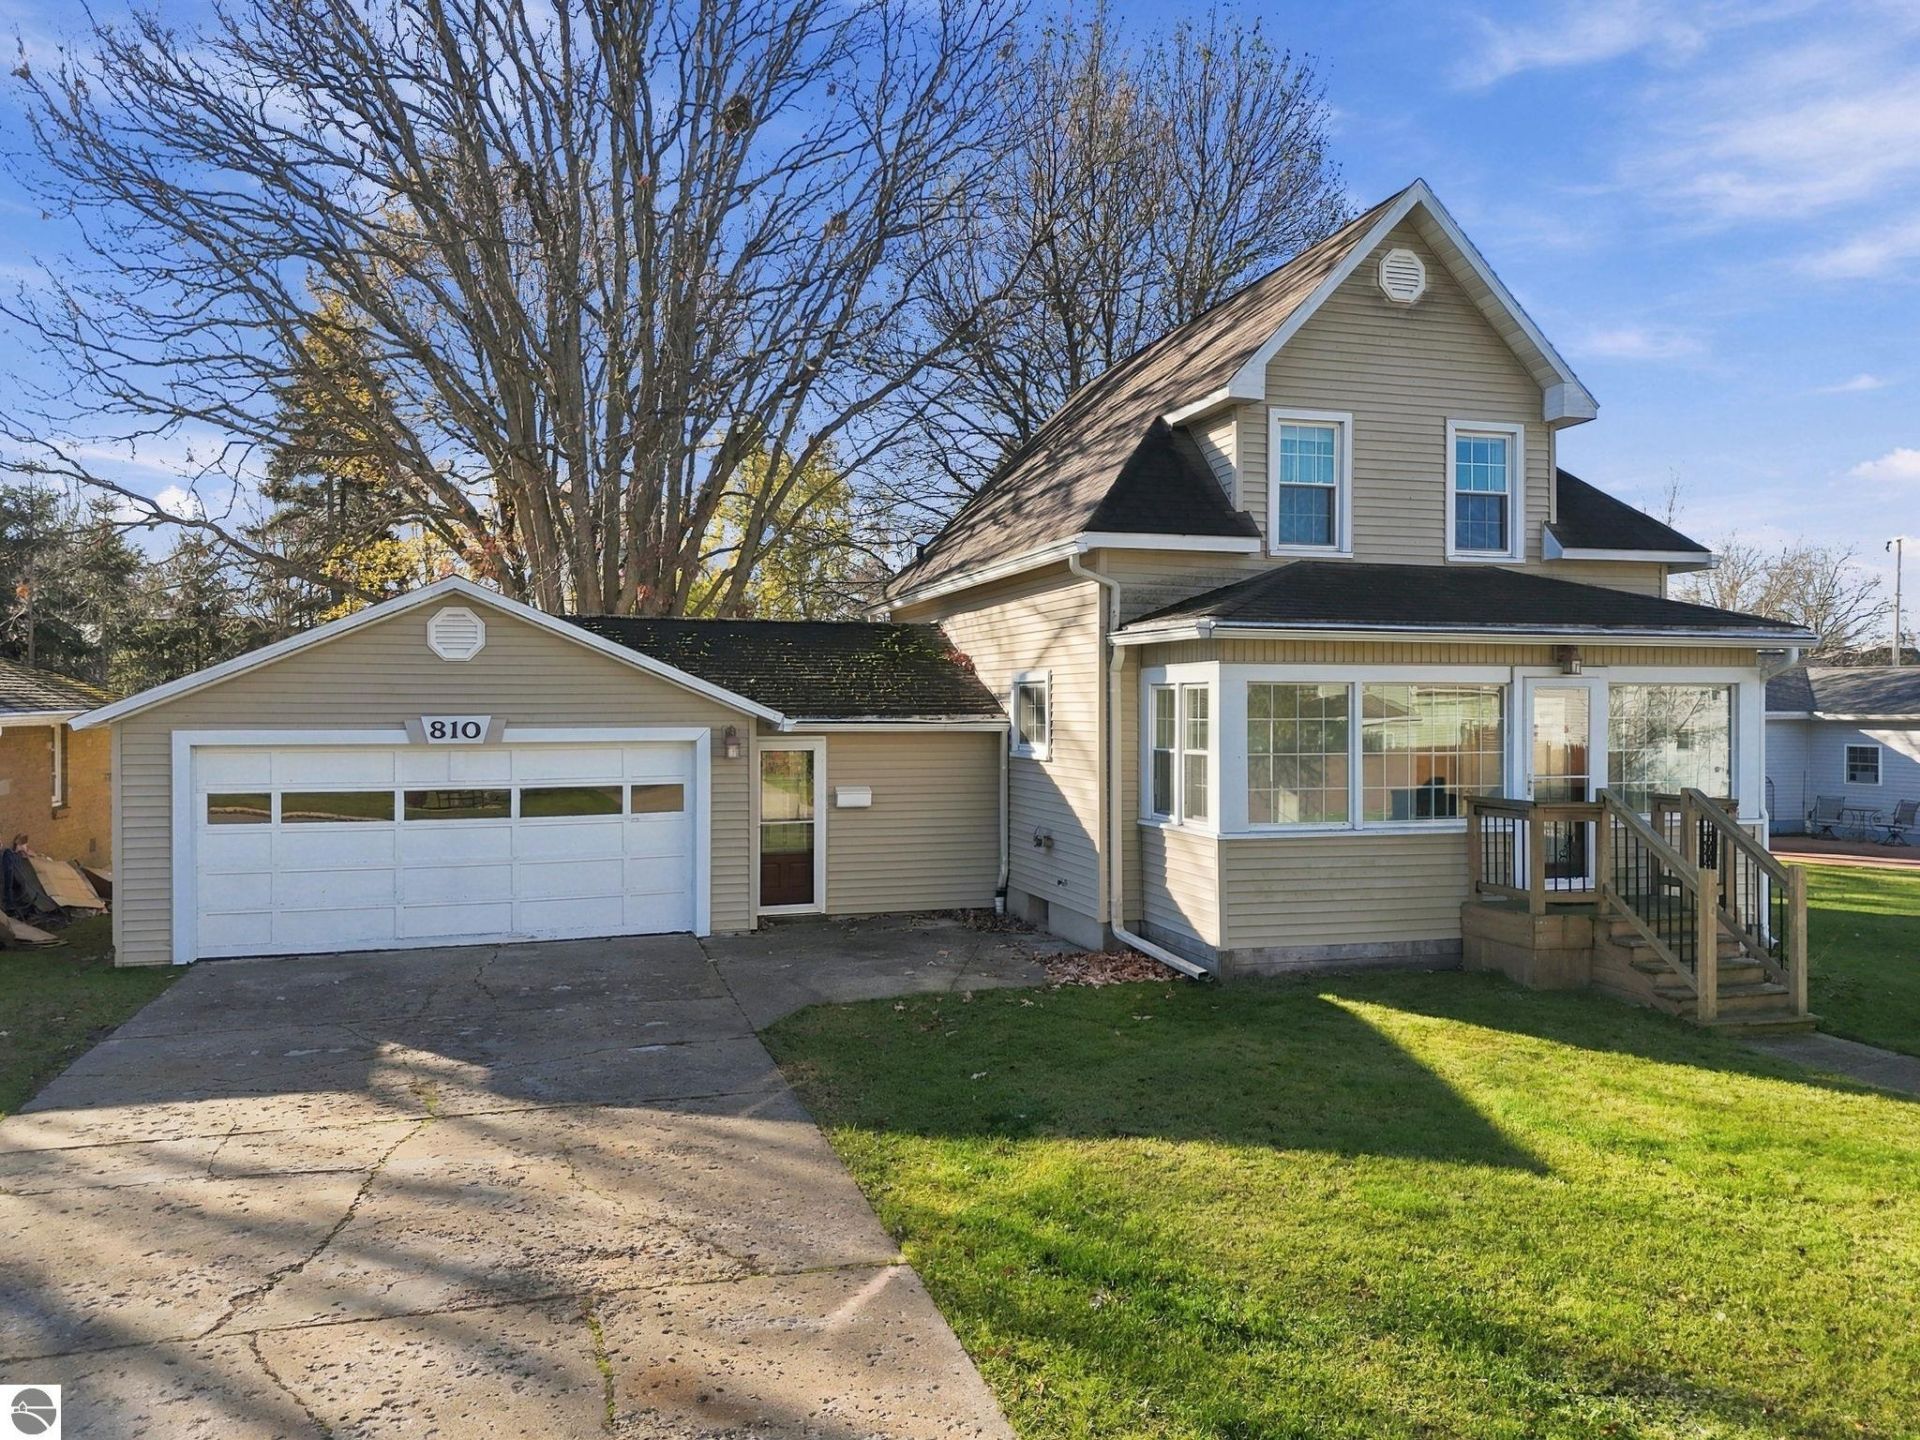
BEDS3
BATHS2
SQUARE FEET1,371
MLS#1952495
STATUSActive
PROPERTY TYPEResidential - Single Family
SUBDIVISIONMI
SCHOOLCadillac Area Public Schools
Property Description
ADORABLE CADILLAC HOME â?? DON'T LET THIS ONE GET AWAY! Opportunities like this don't come along every day! Tucked away on a quiet dead-end street in Cadillac, this adorable 3-bedroom, 2-bath home offers the perfect combination of comfort, charm, and privacy at an affordable price! Step inside and you'll love the spacious kitchen overlooking the deck and dining area, where you can enjoy beautiful views of the backyard. The charming sun porch is the perfect place to relax with your morning coffee or unwind after a long day. And the backyard is your own private oasis! Enjoy the beautifully fenced-in yard, entertain family and friends, or spend quiet evenings relaxing on the deck. With an attached 2-car garage and a peaceful setting, this home checks so many boxes! Priced affordably and located in a great Cadillac location, this little gem is sure to attract attention.
Property Features
Property Type: Residential - Single Family
Basement: Unfinished, Entrance Inside
Fenced: Yes
Home Style: 2 Story, 2 Story
Lot Size: 0.21 Acres
Roof Type: Asphalt
Year Built: 1910
Feature Descriptions
Above Ground Finished SQFT: 1371
Appliance(s)/Equipment: Refrigerator, Microwave, Drapes, Ceiling Fan
Construction: Frame
Days on Site: 9
Exterior: Deck, Fenced Yard, Covered Porch, Porch
Garage/Parking: Attached
Heating/Cooling: Forced Air
Heating/Cooling Source: Natural Gas
Interior: Walk-In Closet(s), Formal Dining Room
Lot: Subdivision
Lot Dimensions: 70x132
Outbuilding(s): Yes
Outbuilding(s): Garden/Storage Shed
Road: Public Maintained, Blacktop
Sewer: Municipal
Water: Municipal
Waterfront Type: No
Room Sizes
Primary Bedroom: 11.3x12.4 Level - Upper Floor
Bedroom 2: 8.11x11.4 Level - Upper Floor
Bedroom 3: 8.11x11.4 Level - Upper Floor
Kitchen: 10.5x12.4 Level - Main Floor
Living Room: 20.10x14.3 Level - Main Floor
Local Schools
School District: Cadillac Area Public Schools
Listed By / Shown By
Listed By
Agency Name: REMAX Central
Agency Phone: 231-775-1205
Shown By
Agent Name: Lydia Walls
Agent Phone: (937) 935-5597
Agency Title: Key Realty

Estimate Your Payment
Estimated Payment
$ 1,265.36 per month $1,202.65 Principal & Interest $0.00 Property Tax (data not provided by mls) $62.71 Homeowner's Insurance
810 Chapin Street E | MLS# 1952495
This single family home located at 810 Chapin Street E, Cadillac, MI 49601 is currently listed for sale with an asking price of $215,000. This property was built in 1910 and has 3 bedrooms with 1371 sq. ft. Chapin Street E is located in the MI subdivision within the Cadillac Area Public Schools school district. Search MI real estate on www.lydiawalls.com today.