
BEDS3
BATHS2 full
SQUARE FEET1,891
MLS#G5116077
STATUSActive
PROPERTY TYPEResidential - Single Family
SUBDIVISIONLAKEVIEW ESTATES
Property Description
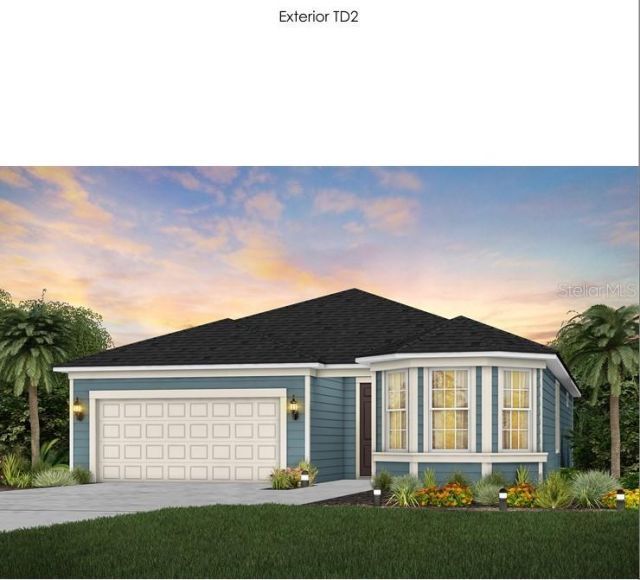
Virtually Staged. Under Construction. Discover Award-Winning New Construction by Pulte Homes!Welcome to your opportunity to own a beautiful new home in Lakeview Estates, thoughtfully designed with the quality, innovation, and craftsmanship Pulte Homes is known for. Schedule your private tour today!Explore the Palmary floor plan, featuring a charming Traditional-style exterior, peaceful water views, and a thoughtfully designed open-concept layout. This inviting home offers 3 bedrooms, 2 bathrooms, an extended 2-car garage, and beautiful Luxury Vinyl Plank flooring throughout the main living areas. The gourmet kitchen is beautifully appointed with 42-inch white cabinetry, sleek quartz countertops, a Flow White tile backsplash, and a complete Whirlpool appliance package, including a wood hood, cooktop, microwave/oven tower, dishwasher, and refrigerator. It opens seamlessly to the spacious gathering room with an elegant tray ceiling and extends to the covered lanai, creating the perfect setting for everyday living, relaxing, and entertaining while enjoying the tranquil water views. Additional highlights include a smart home system, 8-foot interior doors, a designer hardware package, upgraded bathrooms, and premium finishes throughout. Schedule your tour today!
Property Features
Property Type: Residential - Single Family
Cooling: Central Air, Zoned
Garage: 2 car attached
Heating: Central, Electric, Heat Pump
Lot Size: 0.14 Acres
Roof Type: Shingle
Stories: 1.0
Taxes: $451
Year Built: 2026
Amenities
Kitchen/Family Room Combo
Living Room/Dining Room Combo
Open Floorplan
Solid Surface Counters
Thermostat
Walk-In Closet(s)
None
Sliding Doors
Feature Descriptions
Additional Rooms: Great Room
Appliances: Built-In Oven, Convection Oven, Cooktop, Dishwasher, Disposal, Electric Water Heater, Exhaust Fan, Microwave, Range Hood, Refrigerator
Builder: Pulte Home Company LLC
Days on Site: 2
Directions: Via I-95:Take Exit 293 toward Palm Coast. Turn west onto Matanzas Wood Parkway. Continue approx.1 mile and then turn Right onto Lakeview Blvd. Continue approx. 1.2 miles, and the community entrance will be on your right.
Exterior: HardiPlank Type, Frame
Flood Zone Code: x
Flooring: Carpet, Luxury Vinyl, Tile
Foundation: Slab
Garage Dimensions: 20x20
HOA Fee: 49/ Monthly
HOA Y/N: Yes
Home Warranty Y/N: Yes
Listing Terms: Cash, Conventional, FHA, VA Loan
Lot: Cleared, Landscaped, Paved
Lot Dimensions: 0.14
Model: Palmary
Other Equipment: None
Ownership: Fee Simple
Parking: Driveway, Garage Door Opener
Parking Notes: Driveway, Garage Door Opener
Patio/Porch: Covered
Pets Allowed: Cats OK, Dogs OK
Property Attached Y/N: Yes
Property Sub-Type: Single Family Residence
Security: Smoke Detector(s)
Sewer: Public Sewer
Showing Instructions: Call Seller Direct, Contact Call Center, See Remarks
Special Sale Provisions: None
Utilities: Public
Water: None
Water Access Y/N: No
Windows: Blinds, Double Pane Windows, Low-Emissivity Windows
Zoning: RESI
Room Sizes
Primary Bedroom: 13x16
Kitchen: 18x12
Great Room: 14.6x15.5
Bedroom 2: 11.11x10.2
Bedroom 3: 10x10.5
Balcony/Porch/Lanai: 25x10
Local Schools
High School: Matanzas High
Middle School: Indian Trails Middle-FC
Elementary School: Belle Terre Elementary
Listed By / Shown By
Listed By
Agency Name: TERZA REAL ESTATE
Agency Contact: 352-559-3336
Shown By
Agent Name: Lydia Walls
Agent Phone: (937) 935-5597
Agency Title: Key Realty

Estimate Your Payment
Estimated Payment
$ 2,462.36 per month $2,304.61 Principal & Interest $37.58 Property Tax $120.17 Homeowner's Insurance
81 Lake Manatee Drive | MLS# G5116077
This single family home located at 81 Lake Manatee Drive , Palm Coast, FL 32137 is currently listed for sale with an asking price of $412,000. This property was built in 2026 and has 3 bedrooms and 2 full baths with 1891 sq. ft. Lake Manatee Drive is located in the LAKEVIEW ESTATES subdivision. Search LAKEVIEW ESTATES real estate on www.lydiawalls.com today.