
BEDS4
BATHS2 full
SQUARE FEET1,410
MLS#1900843
STATUSActive
PROPERTY TYPEResidential - Single Family
SCHOOLCincinnati
Property Description
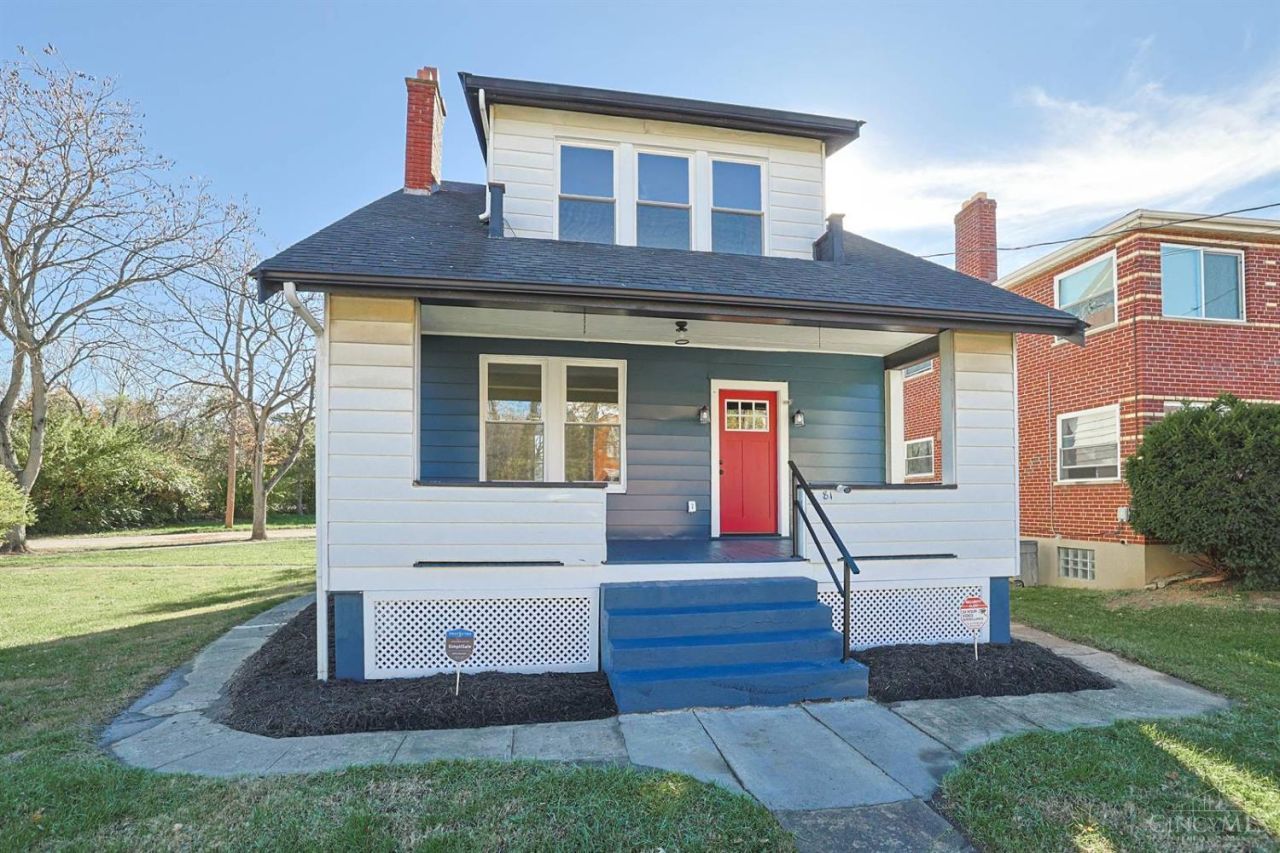
Welcome to 81 E Galbraith, a beautifully renovated 4-bedroom, 2-full-bath home ready for you to move right in. Hardwood floors run throughout, adding warmth and timeless appeal to every room. The updated kitchen features quartz countertops and stainless steel appliances, ideal for everyday cooking and entertaining. Both full bathrooms have been tastefully updated with modern finishes. Major improvements include new windows and new water heater, offering comfort, efficiency, and peace of mind for years to come. Step outside to a charming courtyard, perfect for morning coffee, outdoor dining, or relaxing at the end of the day. A rare large 3-car detached garage provides abundant space for vehicles, storage, a workshop, or hobbies. With thoughtful updates inside and out, this move-in-ready home combines style, function, and space. Schedule your showing today!
Property Features
Property Type: Residential - Single Family
Basement: Yes
Basement: Full
Cooling: Central Air
Garage: 3
Heating: Forced Air, Gas
Home Style: Cape Cod
Lot Size: 0.31 Acres
Roof Type: Shingle
Stories: 2.0
Taxes: $4,404
Year Built: 1922
Feature Descriptions
Exterior: Aluminum Siding
Foundation: Poured
Garage/Carport: Garage Detached
Gas: Natural
Parcel #: 244-0005-0032-00
Parking: On Street, Driveway
Primary Bathroom: Shower, Tile Floor
Primary Bedroom: Wood Floor
Rooms Total: 8
Sewer: Public Sewer
SQFT Basement: 720
Tax Abatement: No
Water: Public
Water Heater: Electric
Window Features: Vinyl
Room Sizes
Primary Bedroom: 11 X 11 Level - 2
Bedroom 2: 11 X 8 Level - 2
Bedroom 3: 10 X 11 Level - 2
Bedroom 4: 11 X 11 Level - Lower
Dining Room: 10 X 12 Level - 1
Entry: 8 X 14 Level - 1
Living Room: 14 X 10 Level - 1
Local Schools
School District: Cincinnati
Listed By / Shown By
Listed By
Agency Name: Coldwell Banker Heritage
Agent Name: Brian Thomas

Shown By
Agent Name: Lydia Walls
Agent Phone: (937) 935-5597
Agency Title: Key Realty

Estimate Your Payment
Estimated Payment
$ 2,309.18 per month $1,845.93 Principal & Interest $367.00 Property Tax $96.25 Homeowner's Insurance
81 E Galbraith Road | MLS# 1900843
This single family home located at 81 E Galbraith Road, Cincinnati, OH 45216 is currently listed for sale with an asking price of $330,000. This property was built in 1922 and has 4 bedrooms and 2 full baths with 1410 sq. ft. E Galbraith Road is located within the Cincinnati school district. Search Cincinnati real estate on www.lydiawalls.com today.