
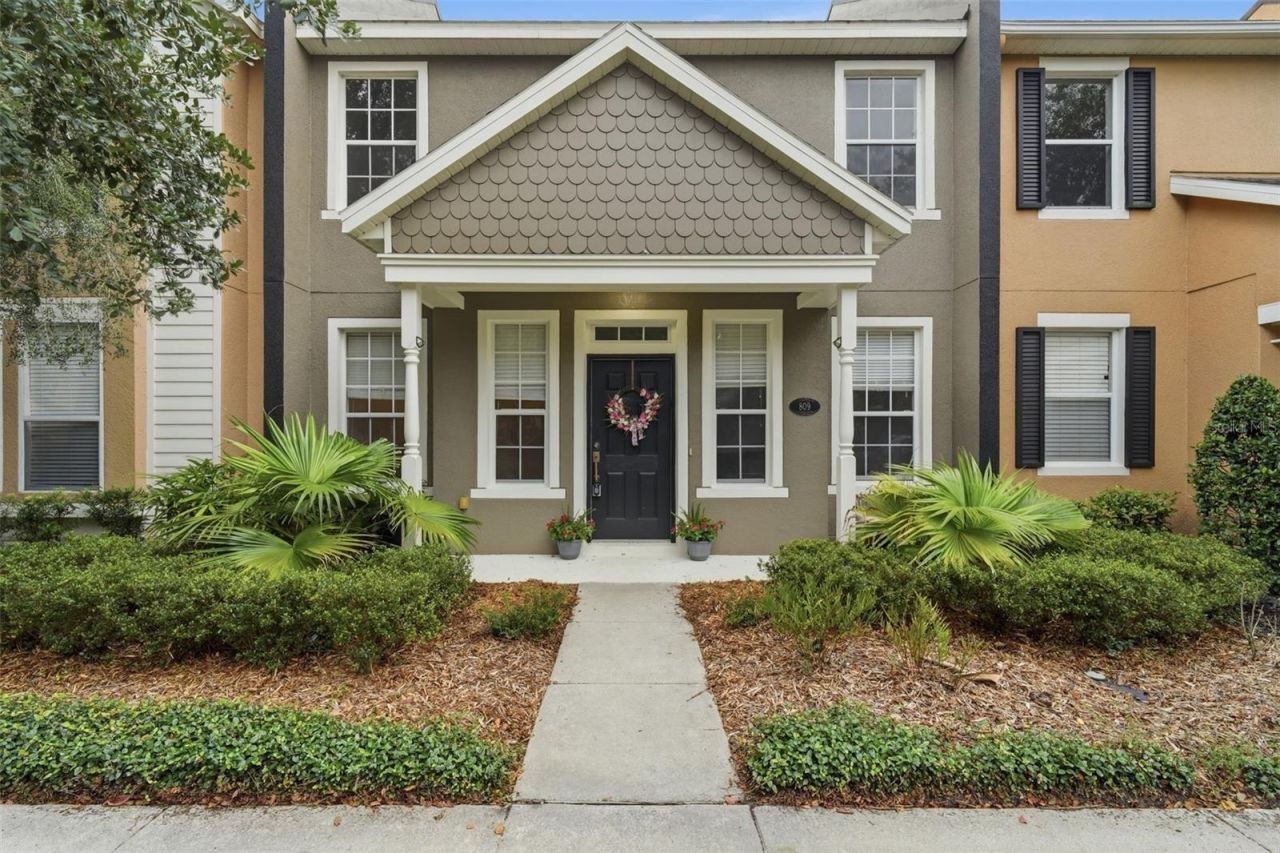
BEDS2
BATHS2 full 1 partial
SQUARE FEET1,550
MLS#V4950528
STATUSActive
PROPERTY TYPEResidential - Townhouse
SUBDIVISIONVICTORIA PARK INCREMENT 02 SE
Property Description
Located in the sought-after Victoria Park community, this two-story DeLand townhome offers a LOW-MAINTENANCE LIFESTYLE with a functional layout, comfortable living spaces, and convenient access to everyday amenities. Built in 2005, the home features 2 bedrooms, 2.5 bathrooms, 1,550 square feet of living space, and a finished garage. The main level is highlighted by a TWO-STORY VAULTED LIVING ROOM ceiling with abundant natural light, wood-look flooring, and an open feel as soon as you enter. The kitchen features granite countertops, wood cabinetry, a tile backsplash, black appliances, a gas range, breakfast bar seating, and a clear connection to the dining and family room areas. A first-floor office/den provides flexible space for working from home, guests, hobbies, or a sitting area. Upstairs, the primary suite includes a spacious bedroom, walk-in closet, and private en-suite bathroom, while the additional bedroom and full bathroom offer comfort for guests or everyday use. Out back, the PRIVATE COURTYARD creates a great place to relax, entertain, or enjoy a quiet outdoor setting with access to the rear garage area. Living in Victoria Park means access to RESORT-STYLE AMENITIES, including pools, fitness centers, walking trails, parks, playgrounds, tennis courts, and the Victoria Hills Golf Course, plus convenient access to shopping, dining, medical facilities, Downtown DeLand, and I-4. ROOF 2021. WATER HEATER 2022. HVAC 2023.
Property Features
Property Type: Residential - Townhouse
Cooling: Central Air
Garage: 2 car attached
Heating: Central, Electric
Lot Size: 0.07 Acres
Roof Type: Shingle
Stories: 2.0
Taxes: $3,704
Year Built: 2005
Amenities
Ceiling Fans(s)
PrimaryBedroom Upstairs
Stone Counters
Vaulted Ceiling(s)
Sidewalk
Feature Descriptions
Appliances: Dishwasher, Dryer, Microwave, Range, Refrigerator, Washer
Builder: ST. JOE ARVIDA
Community Features: Clubhouse, Fitness Center, Irrigation-Reclaimed Water, Pool, Restaurant, Sidewalks
Days on Site: 2
Directions: Heading north on MLK beltway, turn right onto Lake Victoria Circle. Continue straight onto Heathfield Manor Rd. Then turn right onto Manor View Lane and an immediate left onto Wynbrook Lane. Property located at 809 Wynbrook Lane.
Exterior: Block, Stucco
Flood Zone Code: X
Flooring: Tile, Vinyl
Foundation: Slab
HOA Fee: 520/ Monthly
HOA Y/N: Yes
Home Warranty Y/N: No
Listing Terms: Cash, Conventional, FHA, VA Loan
Lot: Sidewalk, Paved
Lot Dimensions: 0.07
Model: DOVER
Other Equipment: Irrigation Equipment
Ownership: Fee Simple
Parking: Driveway, Garage Faces Rear, On Street
Parking Notes: Driveway, Garage Faces Rear, On Street
Patio/Porch: Covered, Patio
Pets Allowed: Yes
Property Attached Y/N: No
Property Sub-Type: Townhouse
Sewer: Public Sewer
Showing Instructions: Sentri Lock Box, Lock Box Electronic, ShowingTime
Special Sale Provisions: None
Utilities: Cable Connected, Electricity Connected, Fiber Optics, Natural Gas Connected, Sewer Connected, Underground Utilities, Water Connected
Vegetation: Mature Landscaping
Water: Public
Water Access Y/N: No
Zoning: PUD
Room Sizes
Living Room: 14x16
Kitchen: 11x8
Family Room: 13x11
Laundry: 6x6
Office: 10x12
Primary Bedroom: 13x19
Primary Bathroom: 11x7
Bedroom 2: 11x13
Bathroom 2: 8x6
Bathroom 3: 4x6
Dining Room: 11x9
Listed By / Shown By
Listed By
Agency Name: KELLER WILLIAMS HERITAGE REALTY
Agency Contact: 407-862-9700
Shown By
Agent Name: Lydia Walls
Agent Phone: (937) 935-5597
Agency Title: Key Realty

Estimate Your Payment
Estimated Payment
$ 2,015.43 per month $1,622.18 Principal & Interest $308.67 Property Tax $84.58 Homeowner's Insurance
809 Wynbrook Lane | MLS# V4950528
This townhouse located at 809 Wynbrook Lane , Deland, FL 32724 is currently listed for sale with an asking price of $290,000. This property was built in 2005 and has 2 bedrooms and 2 full and 1 partial baths with 1550 sq. ft. Wynbrook Lane is located in the VICTORIA PARK INCREMENT 02 SE subdivision. Search VICTORIA PARK INCREMENT 02 SE real estate on www.lydiawalls.com today.