
BEDS4
BATHS2
SQUARE FEET2,600
MLS#1952214
STATUSPrice Change
PROPERTY TYPEResidential - Single Family
SUBDIVISIONMI
SCHOOLKalkaska Public Schools
Property Description
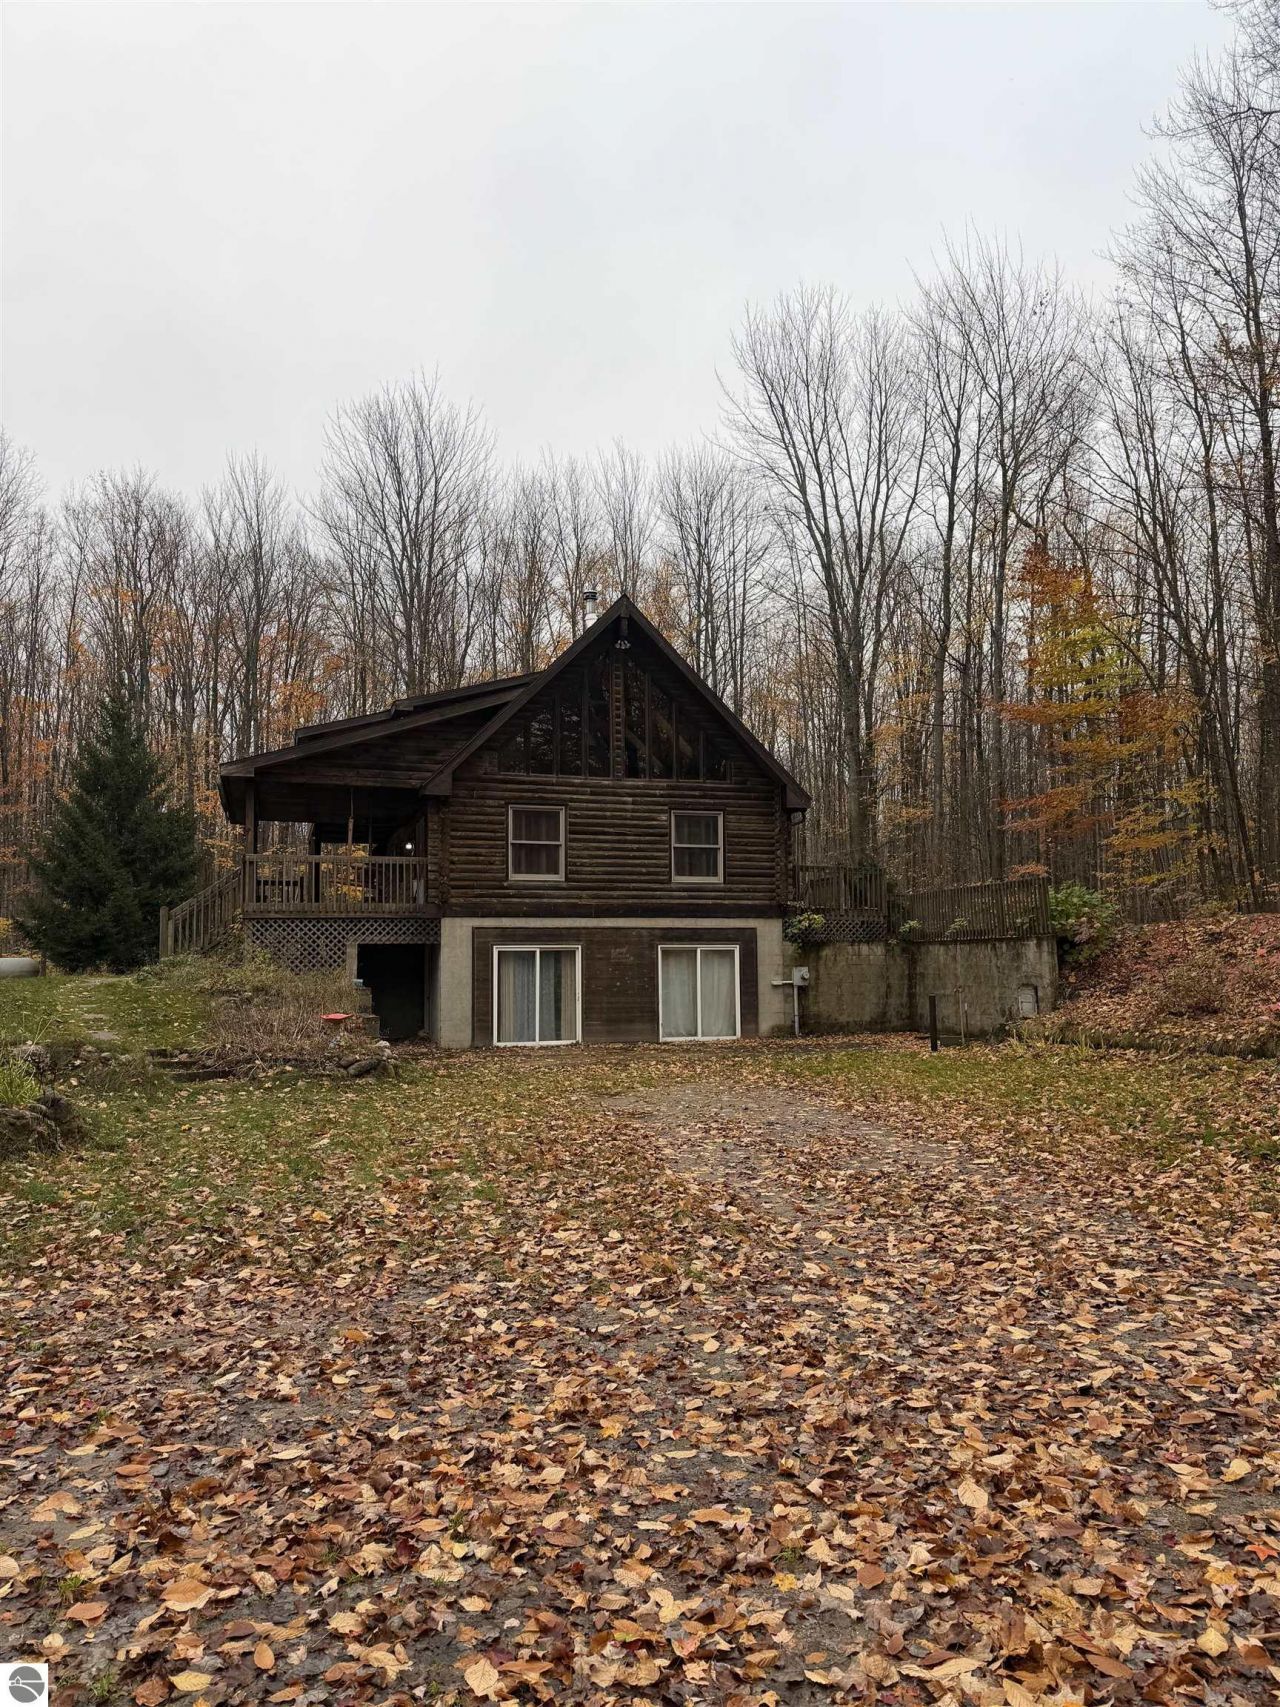
Peace, tranquility, and northern Michigan charm await in this beautiful log home nestled on a private 5-acre wooded lot. Boasting 4 bedrooms, 2 bathrooms, and 2,600 square feet of inviting living space, this property offers the perfect balance of a secluded cabin retreat with modern comforts. Enjoy your morning coffee on the charming front porch while watching local wildlife pass through the mature trees. Located just off the beaten path, you are only minutes away from the pristine waters of Torch Lake, as well as the nearby communities of Bellaire, Kalkaska, and a convenient drive into Traverse City. Whether you are looking for a year-round residence or a peaceful up-north getaway, this stunning property is ready for its next chapter.
Property Features
Property Type: Residential - Single Family
Basement: Walkout, Block, Entrance Outside, Entrance Inside
Home Style: 2 Story, 2 Story
Lot Size: 5.00 Acres
Roof Type: Asphalt
Year Built: 1994
Feature Descriptions
Above Ground Finished SQFT: 2400
Appliance(s)/Equipment: Refrigerator, Oven/Range, Dishwasher, Microwave, Washer, Dryer, Freezer, Drapes, Ceiling Fan, Smoke Alarms(s), Satellite Dish
Construction: Full Log
Days on Site: 17
Exterior: Multi-Level Decking, Patio, Countryside View, Covered Porch, Porch
Garage/Parking: Detached, Heated, Concrete Floors, Pole Construction
Heating/Cooling: Forced Air
Heating/Cooling Source: Propane
Interior: Skylights, Cathedral Ceilings, Solid Surface Counters, Drywall
Lot: Metes and Bounds
Lot Dimensions: 334x626x334x624
Outbuilding(s): Yes
Road: Gravel, Dirt
Sewer: Private Septic
Special View Info: Countryside
Water: Private Well
Waterfront Type: No
Room Sizes
Primary Bedroom: 8.5x11.5 Level - Main Floor
Bedroom 2: 9.4x8.8 Level - Main Floor
Bedroom 3: 11.1x16.5 Level - Lower Floor
Kitchen: 12.5x11.4 Level - Main Floor
Living Room: 16.5x23.1 Level - Main Floor
Local Schools
School District: Kalkaska Public Schools
Listed By / Shown By
Listed By
Agency Name: Bayside Real Estate
Agency Phone: 231-322-6000
Shown By
Agent Name: Lydia Walls
Agent Phone: (937) 935-5597
Agency Title: Key Realty

Estimate Your Payment
Estimated Payment
$ 1,759.73 per month $1,672.52 Principal & Interest $0.00 Property Tax (data not provided by mls) $87.21 Homeowner's Insurance
8088 Smith Road | MLS# 1952214
This single family home located at 8088 Smith Road, Alden, MI 49612 is currently listed for sale with an asking price of $299,000. This property was built in 1994 and has 4 bedrooms with 2600 sq. ft. Smith Road is located in the MI subdivision within the Kalkaska Public Schools school district. Search MI real estate on www.lydiawalls.com today.