
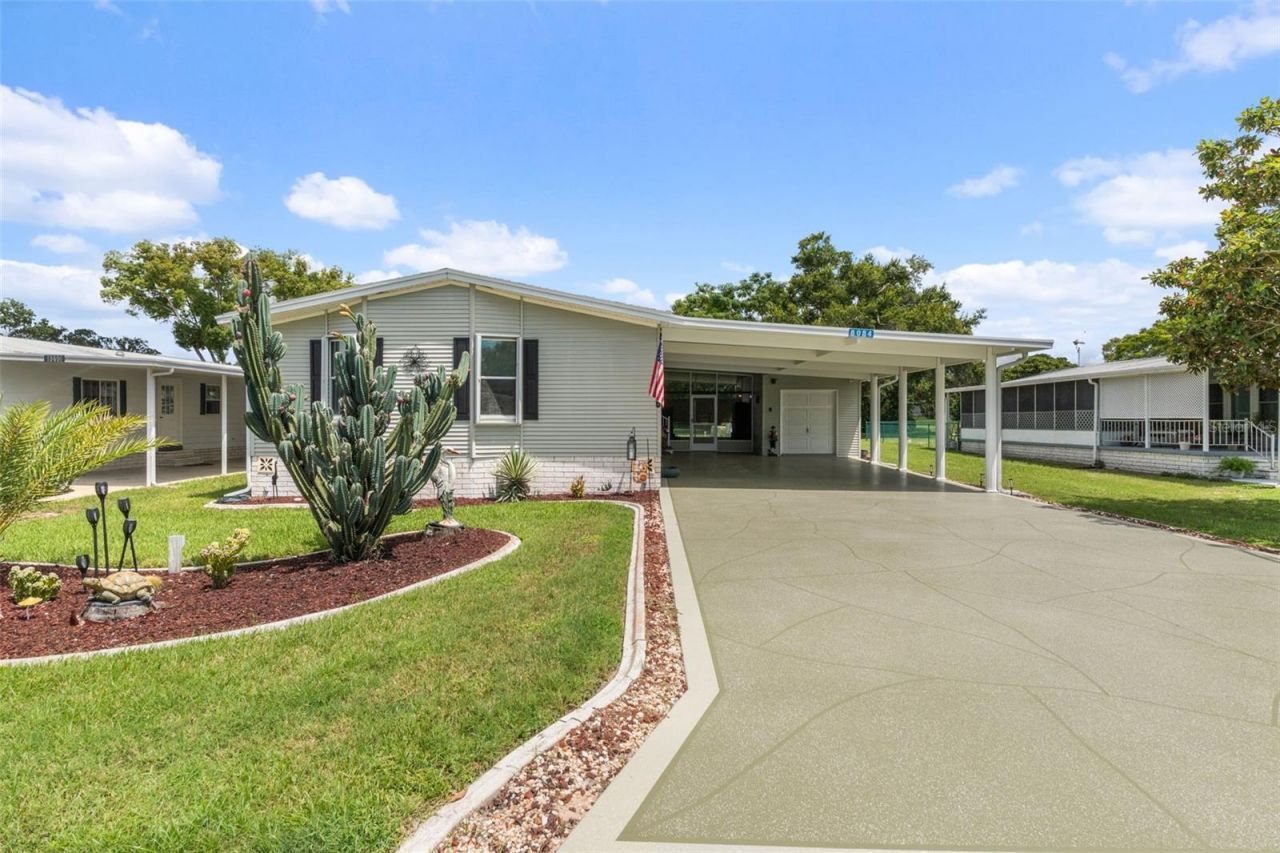
BEDS3
BATHS2 full
SQUARE FEET1,890
MLS#TB8543165
STATUSActive
PROPERTY TYPEResidential - Mobile Home
SUBDIVISIONHIGH POINT MH
Property Description
Enjoy golf course living at its best in this beautifully maintained 1,890 sq. ft. home overlooking the #11 tee! Offering 2+ bedrooms and 2 baths, this home features an inviting OPEN FLOOR PLAN, HIGH CEILINGS, and plenty of flexible living space. The spacious FLEX ROOM, complete with French doors and built-in office cabinetry, makes an ideal home office, hobby room, or additional living area. Relax and take in the golf course views from the bright and roomy SUNROOM. The well-designed ISLAND KITCHEN features solid surface countertops and like-new appliances, making meal preparation and entertaining a pleasure. The spacious PRIMARY SUITE includes a full-length closet and an ensuite bath with dual vanities, a garden tub, and a custom-finished tile shower. Outside, enjoy the privacy of the FENCED YARD, perfect for pets, or unwind in the oversized LANAI. Additional features include HURRICANE SHUTTERS, TINTED WINDOWS, a dedicated GOLF CART/TRIKE GARAGE with utility space and overhead door opener, plus EXTRA-LARGE PARKING. Major improvements include HVAC (8/2025), ROOF (7/2021), and FENCE (4/2022). With its generous living spaces, thoughtful features, and desirable golf course setting, this home is ready to welcome its next owner!
Property Features
Property Type: Residential - Mobile Home
Cooling: Central Air
Fenced: Yes
Heating: Electric
Lot Size: 0.17 Acres
Roof Type: Shingle
Stories: 1.0
Taxes: $3,397
Year Built: 2005
Amenities
Ceiling Fans(s)
Eat-in Kitchen
High Ceilings
Open Floorplan
Lighting
Feature Descriptions
Additional Rooms: Den/Library/Office
Appliances: Dishwasher, Microwave, Range, Refrigerator
Association Amenities: Clubhouse, Gated, Golf Course, Pool, Recreation Facilities
Community Features: Buyer Approval Required, Clubhouse, Deed Restrictions, Gated Community - Guard, Golf Carts OK, Golf, Pool, Tennis Court(s)
Days on Site: 85
Directions: From Cortez Blvd/FL 50, enter the High Point Community. Stay to the left on Highpoint Blvd, to right on Diplomacy Ave, to left on Little Tee Ln, home is on the right
Exterior: Vinyl Siding
Fencing: Chain Link
Flood Zone Code: X
Flooring: Laminate, Tile
Foundation: Pillar/Post/Pier
HOA Fee: 46/ Monthly
HOA Y/N: Yes
Home Warranty Y/N: No
Listing Terms: Cash, Conventional, FHA, VA Loan
Lot: On Golf Course
Lot Dimensions: 0.17
Ownership: Fee Simple
Patio/Porch: Covered
Pets Allowed: Cats OK, Dogs OK
Pets Restrictions: Please contact HOA directly for pet restrictions
Property Attached Y/N: No
Property Sub-Type: Manufactured Home
Senior Community: Yes
Sewer: Public Sewer
Showing Instructions: Supra Lock Box, Appointment Only, ShowingTime
Special Sale Provisions: None
Utilities: Electricity Connected, Water Connected
Water: Public
Water Access Y/N: No
Zoning: PDP(MF)
Room Sizes
Dining Room: 12x26
Kitchen: 14x9
Living Room: 20x16
Primary Bedroom: 13x17
Bedroom 2: 12x13
Office: 11x13
Local Schools
High School: Central High School
Middle School: West Hernando Middle School
Elementary School: Pine Grove Elementary School
Listed By / Shown By
Listed By
Agency Name: THE ATLAS GROUP
Agency Contact: 352-584-0050
Shown By
Agent Name: Lydia Walls
Agent Phone: (937) 935-5597
Agency Title: Key Realty

Estimate Your Payment
Estimated Payment
$ 2,042.81 per month $1,672.52 Principal & Interest $283.08 Property Tax $87.21 Homeowner's Insurance
8084 Little Tee Lane | MLS# TB8543165
This single family home located at 8084 Little Tee Lane, Brooksville, FL 34613 is currently listed for sale with an asking price of $299,000. This property was built in 2005 and has 3 bedrooms and 2 full baths with 1890 sq. ft. Little Tee Lane is located in the HIGH POINT MH subdivision. Search HIGH POINT MH real estate on www.lydiawalls.com today.