
BEDS3
BATHS2 full 1 partial
SQUARE FEET1,260
MLS#1894342
STATUSActive
PROPERTY TYPEResidential - Condominium
SCHOOLSycamore Community C
Property Description
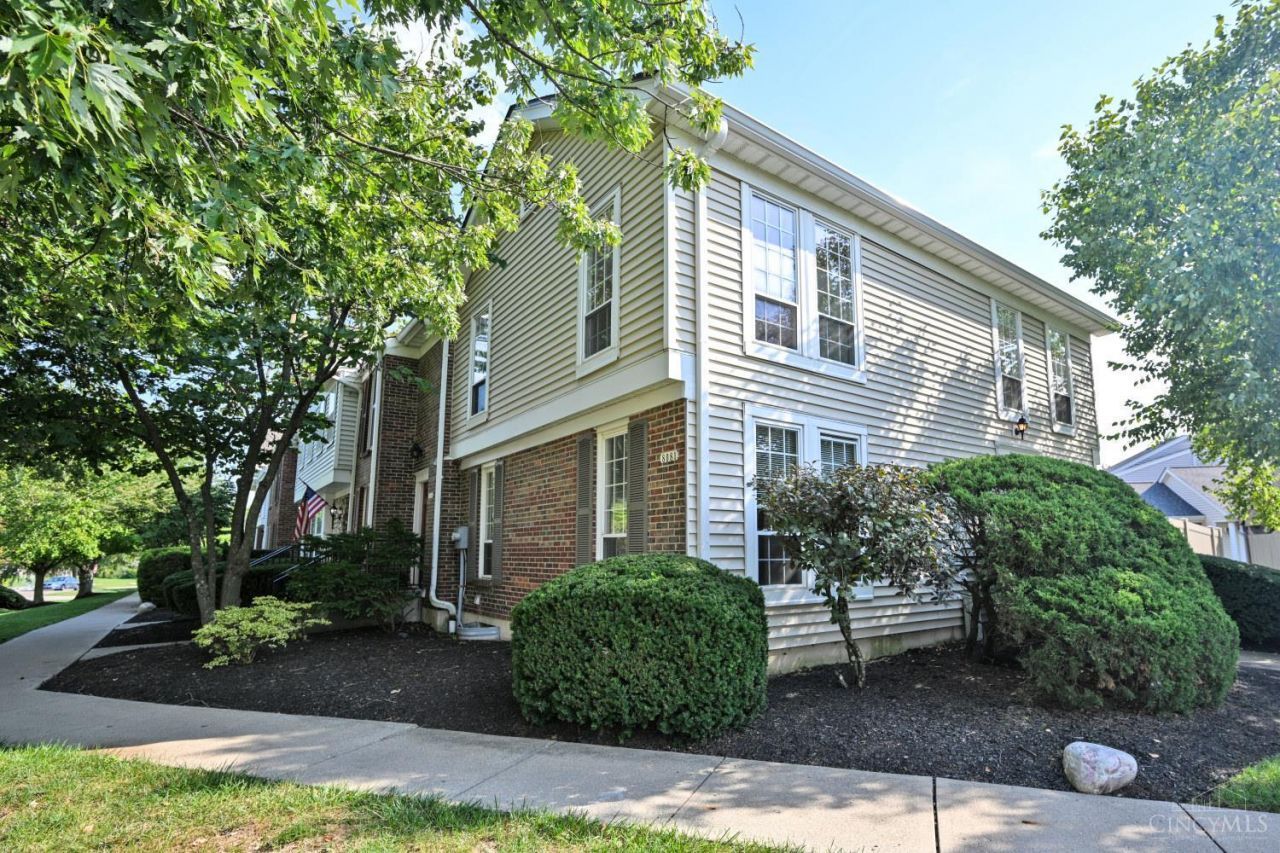
Bring your vision to this spacious 3-bedroom, 2.5-bath townhome in Montgomery Towne Condominiums, located in the highly regarded Sycamore School District. Offering 1,260 square feet plus an unfinished lower level, this home presents an excellent opportunity to renovate and create a space tailored to your style. The main level features a comfortable living and dining area with access to a private patio, while the unfinished lower level offers valuable storage and potential for future finished living space. An assigned carport and an additional assigned parking space provide convenient parking for two vehicles. Enjoy a maintenance-free neighborhood setting with community amenities that include a swimming pool, clubhouse, fitness center, tennis courts and playground. Conveniently located near Montgomery, shopping, dining and major highways.
Property Features
Property Type: Residential - Condominium
Basement: Yes
Basement: Full
Cooling: Central Air
Fireplaces: 1
Heating: Electric, Forced Air
Home Style: Traditional
Lot Size: 0.10 Acres
Roof Type: Shingle
Stories: 3.0
Taxes: $2,340
Year Built: 1978
Amenities
Patio
Feature Descriptions
Appliances: Dishwasher, Dryer, Oven/Range, Refrigerator, Washer
Association Includes: AssociationDues, Clubhouse, LandscapingUnit, LandscapingCommunity, ProfessionalMgt
Association Name: Towne Properties
Basement Fatures: Unfinished
Carport Spaces: 1
Condo: Townhouse
Days on Site: 11
Exterior: Brick, Vinyl Siding
Fireplace Features: Brick
Foundation: Poured
Garage/Carport: Carport Detached
Gas: None
HOA Fee: 545/Monthly
HOA Y/N: 1
Kitchen: Wood Cabinets
Parcel #: 600-0030-0280-00
Parking: 2 Assigned, Off Street
Primary Bathroom: Shower
Primary Bedroom: Bath Adjoins, Walk-in Closet
Rooms Total: 6
Sewer: Public Sewer
SQFT Basement: 609
Tax Abatement: No
Unit Entry Level: 1
Water: Public
Water Heater: Electric
Window Features: Vinyl
Room Sizes
Primary Bedroom: 12 X 14 Level - 2
Bedroom 2: 11 X 9 Level - 2
Bedroom 3: 11 X 10 Level - 2
Dining Room: 10 X 10 Level - 1
Living Room: 18 X 20 Level - 1
Local Schools
School District: Sycamore Community C
Listed By / Shown By
Listed By
Agency Name: Comey & Shepherd
Agent Name: Tim Roberts
Agency Phone: 513-561-5800

Shown By
Agent Name: Lydia Walls
Agent Phone: (937) 935-5597
Agency Title: Key Realty

Estimate Your Payment
Estimated Payment
$ 1,701.66 per month $1,431.99 Principal & Interest $195.00 Property Tax $74.67 Homeowner's Insurance
8081 Hetz Drive | MLS# 1894342
This condo located at 8081 Hetz Drive, Sycamore Township, OH 45242 is currently listed for sale with an asking price of $256,000. This property was built in 1978 and has 3 bedrooms and 2 full and 1 partial baths with 1260 sq. ft. Hetz Drive is located within the Sycamore Community C school district. Search Sycamore Township real estate on www.lydiawalls.com today.