
BEDS5
BATHS3 full 1 partial
SQUARE FEET2,500
MLS#846666
STATUSActive
PROPERTY TYPEResidential - Single Family
SUBDIVISIONBeachwalk
Property Description
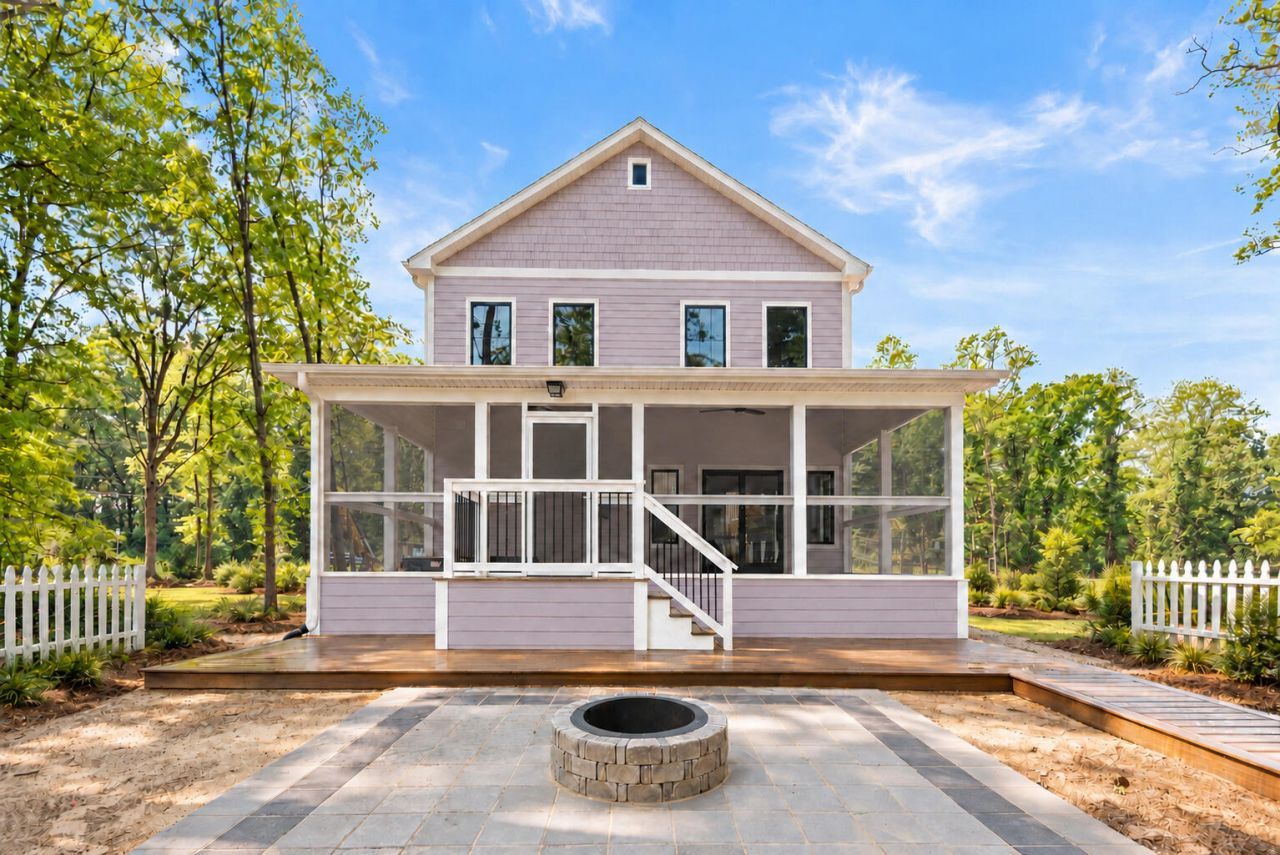
New Construction in Beachwalk, The Aries Model. Buyers can still make their selections on finishes with this new build. Welcome to the highly anticipated new phase of Beachwalk! The Aries features 5 bedrooms, 3.5 bath, additional loft space, a main floor owner's suite, and a huge screened in porch! Built with Hardie Board siding, shaker cabinets, LVP flooring, 9' main floor ceilings, fiberoptic internet, and more. This new Phase of Beachwalk offers an exceptional opportunity for those seeking a customized living experience in one of the most sought after communities in the Region. The new homes are nestled within a wooded area with easy vehicular access off Washington Park Boulevard and direct golf cart access to all of the familiar Beachwalk amenities available to owners and their guests, including Lake Kai, the association pool and brand new clubhouse, the Beach Hut, sport courts, and the iconic boardwalk to Stop 7 Beach on Lake Michigan.
Property Features
Property Type: Residential - Single Family
Fireplaces: 1
Heating: Central, Forced Air
Lot Size: 0.12 Acres
Stories: 2.0
Taxes: $2,486
Year Built: 2026
Amenities
Ceiling Fan(s)
Walk-In Closet(s)
Stone Counters
Soaking Tub
Recessed Lighting
Open Floorplan
Kitchen Island
High Ceilings
Double Vanity
Appliances
Dryer
Washer
Stainless Steel Appliance(s)
Range Hood
Refrigerator
Range
Microwave
Disposal
Feature Descriptions
Association Amenities: Clubhouse, Snow Removal, Pool, Playground, Park
Association Fee Includes: Snow Removal
Days on Site: 42
Fireplace Features: Electric, Living Room
HOA Fee: 2400/ Annually
HOA Y/N: Yes
Lot: Few Trees
Parking Features: Off Street, Driveway
Rooms Total: 10
Sewer: Public Sewer
Water: Public
Room Sizes
Kitchen: 14.0 x 14.0
Dining Room: 14.0 x 9.0
Living Room: 14.0 x 19.0
Primary Bedroom: 14.0 x 13.0
Laundry: 10.0 x 6.5
Bedroom 2: 14.5 x 11.0
Bedroom 3: 10.0 x 13.0
Bedroom 4: 14.0 x 12.0
Bedroom 5: 14.0 x 12.0
Loft: 14.0 x 21.0
Listed By / Shown By
Listed By
Agency Name: Coldwell Banker Realty
Agency Phone: (269) 469-3950
Shown By
Agent Name: Lydia Walls
Agent Phone: (937) 935-5597
Agency Title: Key Realty

Estimate Your Payment
Estimated Payment
$ 6,004.27 per month $5,509.81 Principal & Interest $207.17 Property Tax $287.29 Homeowner's Insurance
808 Washington Park Boulevard | MLS# 846666
This single family home located at 808 Washington Park Boulevard , Michigan City, IN 46360 is currently listed for sale with an asking price of $985,000. This property was built in 2026 and has 5 bedrooms and 3 full and 1 partial baths with 2500 sq. ft. Washington Park Boulevard is located in the Beachwalk subdivision. Search Beachwalk real estate on www.lydiawalls.com today.