
BEDS3
BATHS2 full
SQUARE FEET1,504
MLS#A4693090
STATUSActive
PROPERTY TYPEResidential - Single Family
SUBDIVISIONBEAUMONT
Property Description
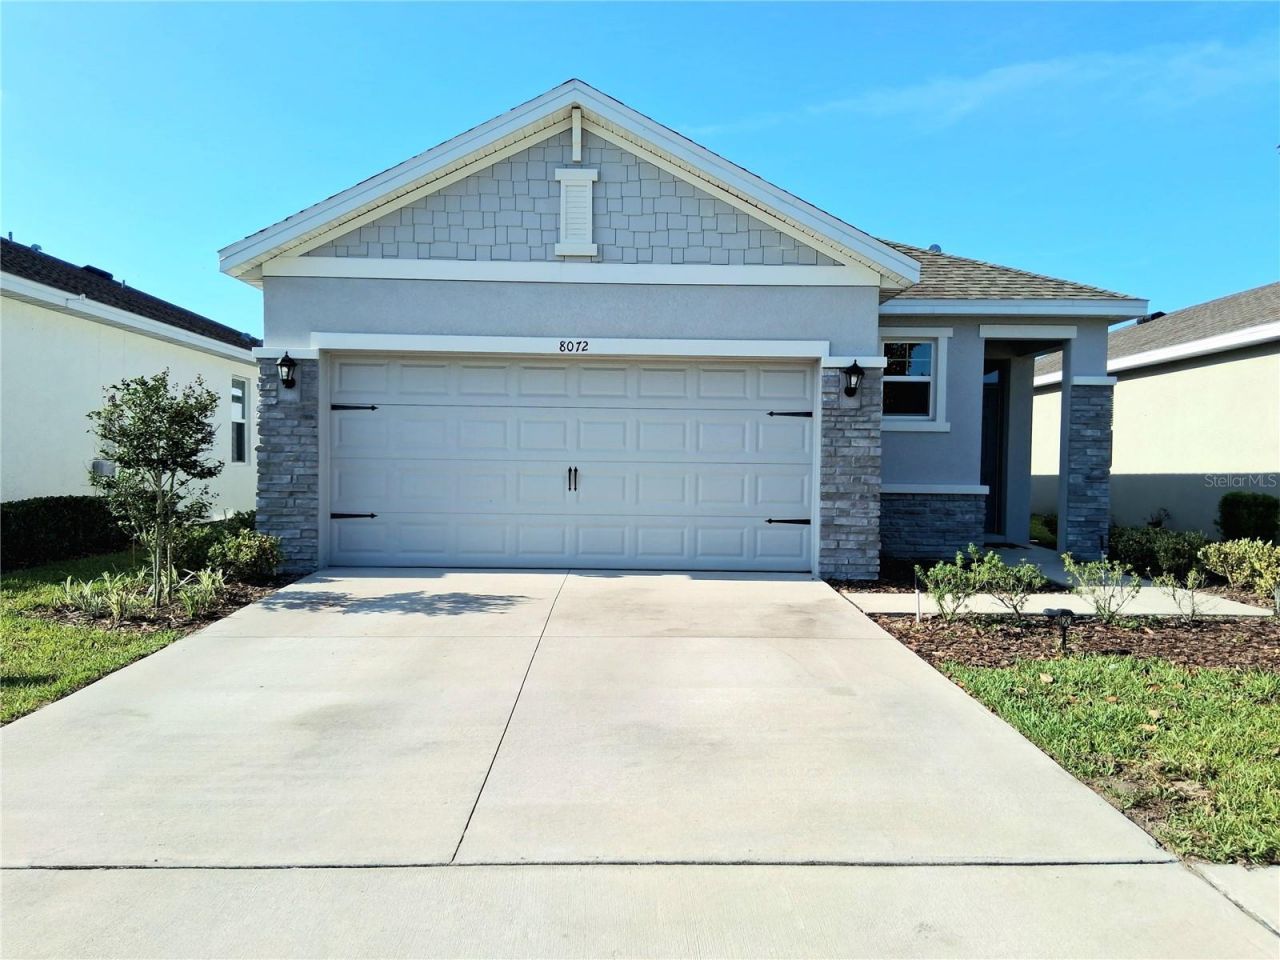
$249,500 | 8072 Penrose Place, Wildwood, FL 34785Relocating for work, motivated to sell. Priced for a well-qualified buyer ready to move forward. House is in excellent, move-in-ready condition.3 bedroom / 2 bath single-family home, 1,504 sqft, built 2022. Open layout, 9+ ft ceilings, covered lanai, upgraded elevation. Located on a preferred street in newly established gated Beaumont North, set back behind a wetlands buffer for privacy.HOA ($150/month) includes:Professional lawn maintenanceHigh-speed internetCable TVThe HOA effectively pays for itself through these included services.Community amenities:Zero-entry pool with pavilion and barClubhouse with full kitchenFitness centerPickleball and bocce courtsPalm-lined walking pathsStreet-legal golf cart access toward The VillagesMinutes from shopping, dining, and major roads. Newly established gated community (not still under heavy construction).Florida has no state income tax. Many buyers relocating from higher-tax states find the overall tax picture here more favorable.Buyers should verify current CDD assessments and full tax details directly with Sumter County public records.
Property Features
Property Type: Residential - Single Family
Cooling: Central Air
Garage: 2 car attached
Heating: Central
Lot Size: 0.11 Acres
Roof Type: Shingle
Stories: 1.0
Taxes: $5,567
Year Built: 2022
Amenities
Kitchen/Family Room Combo
L Dining
Open Floorplan
Primary Bedroom Main Floor
Smart Home
Thermostat
Window Treatments
Lighting
Private Mailbox
Sidewalk
Feature Descriptions
Appliances: Built-In Oven, Dishwasher, Disposal, Electric Water Heater, Microwave
Community Features: Association Recreation - Owned, Clubhouse, Community Mailbox, Deed Restrictions, Fitness Center, Gated Community - No Guard, Golf Carts OK, Handicap Modified, Pool, Tennis Court(s), Wheelchair Access, Street Lights
Days on Site: 144
Directions: From I-75, take Exit 329 for FL-44 E, then turn left onto Cleveland Ave/CR 466A and continue for approximately one mile. Turn left onto Penrose at the intersection of 466A and Penrose. Proceed straight into Beaumont through the gates. Stay on Penrose and
Exterior: Block
Flood Zone Code: X
Flooring: Carpet, Tile
Foundation: Slab
HOA Fee: 451/ Quarterly
HOA Y/N: Yes
Home Warranty Y/N: No
Listing Terms: Cash, Conventional, FHA, VA Loan
Lot Dimensions: 0.11
Other Equipment: Irrigation Equipment
Ownership: Fee Simple
Pets Allowed: Cats OK, Dogs OK
Property Attached Y/N: No
Property Sub-Type: Single Family Residence
Sewer: Public Sewer
Showing Instructions: Call Seller Direct, See Remarks
Special Sale Provisions: None
Utilities: Cable Connected, Electricity Connected, Sewer Connected, Water Connected
Water: Public
Water Access Y/N: No
Zoning: R1
Listed By / Shown By
Listed By
Agency Name: SAVVY AVENUE, LLC
Agency Contact: 888-490-1268
Shown By
Agent Name: Lydia Walls
Agent Phone: (937) 935-5597
Agency Title: Key Realty

Estimate Your Payment
Estimated Payment
$ 1,932.32 per month $1,395.63 Principal & Interest $463.92 Property Tax $72.77 Homeowner's Insurance
8072 Penrose Place | MLS# A4693090
This single family home located at 8072 Penrose Place, Wildwood, FL 34785 is currently listed for sale with an asking price of $249,500. This property was built in 2022 and has 3 bedrooms and 2 full baths with 1504 sq. ft. Penrose Place is located in the BEAUMONT subdivision. Search BEAUMONT real estate on www.lydiawalls.com today.