
BEDS3
BATHS2 full 1 partial
SQUARE FEET1,821
MLS#O6420665
STATUSActive
PROPERTY TYPEResidential - Single Family
SUBDIVISIONDREAMWOLD
Property Description
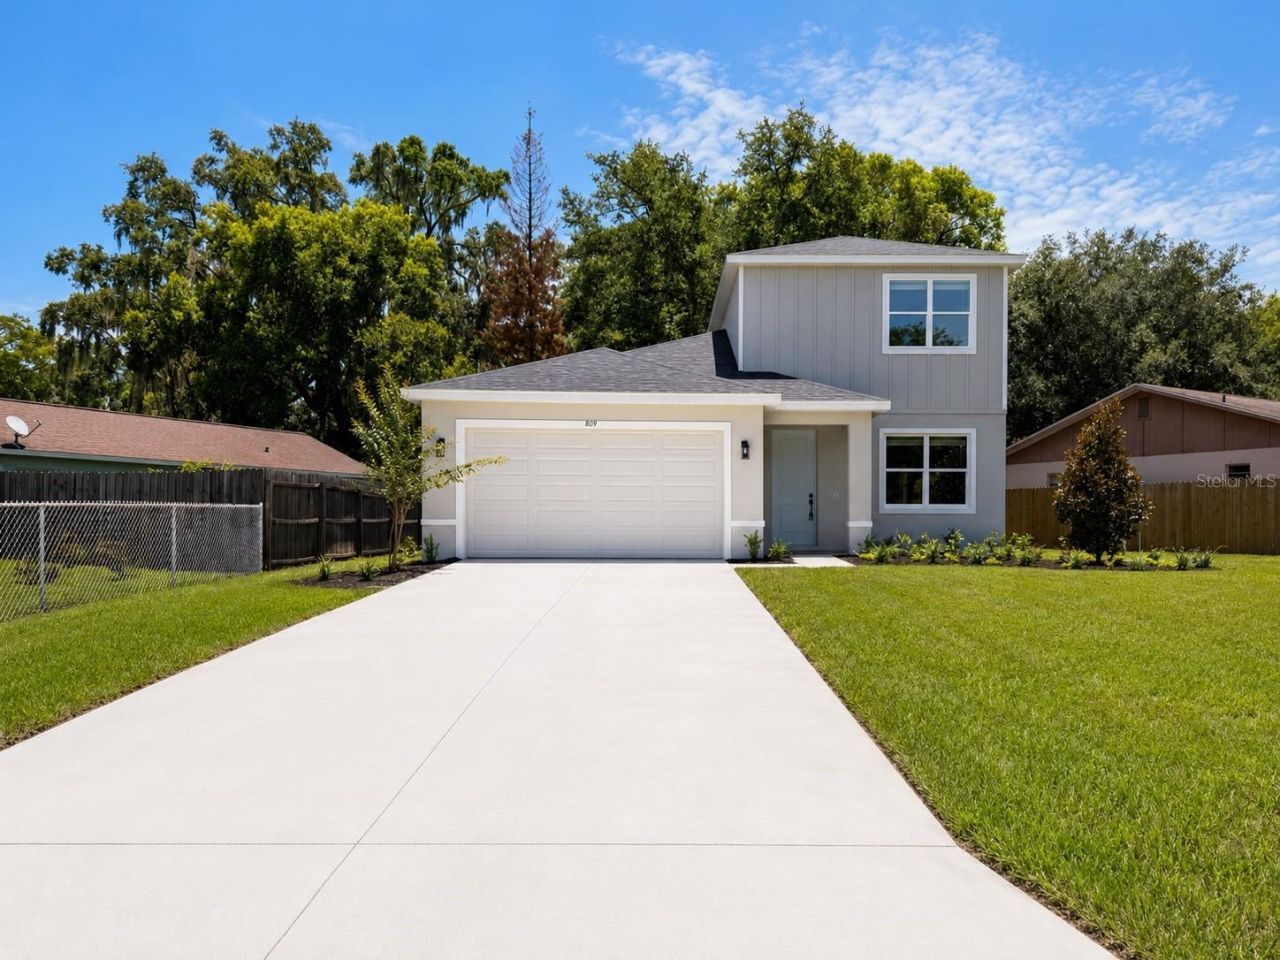
NEW CONSTRUCTION - 2026 Build. No HOA, no carpet. This 2026-built two-story home offers 3 bedrooms, 2.5 baths, and 1,821 sqft of fresh, modern living. The primary suite sits privately on the first floor, while two upstairs bedrooms with oversized closets share a full bath - ideal for family, guests, or a home office. Enjoy a 2-car garage, extended driveway, and a partially fenced backyard shaded by mature trees. Minutes to shopping, dining, parks, schools, and major roadways. All the benefits of new construction with no HOA fees.
Property Features
Property Type: Residential - Single Family
Cooling: Central Air
Fenced: Yes
Garage: 2 car attached
Heating: Central
Lot Size: 0.15 Acres
Roof Type: Shingle
Stories: 2.0
Taxes: $620
Year Built: 2026
Amenities
High Ceilings
Kitchen/Family Room Combo
Open Floorplan
Primary Bedroom Main Floor
Walk-In Closet(s)
Private Mailbox
Private Yard
Sidewalk
Feature Descriptions
Appliances: Dishwasher, Disposal, Range, Refrigerator
Builder: Brightview Homes
Days on Site: 77
Directions: Take S 17-92, left on Santa Barbara Drive, house will be on left.
Exterior: Block
Fencing: Wood
Flood Zone Code: X
Flooring: Luxury Vinyl
Foundation: Slab
Home Warranty Y/N: Yes
Listing Terms: Cash, Conventional, FHA, VA Loan
Lot Dimensions: 0.15
Model: Hudson Model 7
Other Equipment: Private Yard
Ownership: Fee Simple
Parking: Driveway, Oversized
Parking Notes: Driveway, Oversized
Pets Allowed: Yes
Pets Restrictions: Buyeer or Buyer's agent to reach out to county for any animal/pet restrictions.
Property Attached Y/N: No
Property Sub-Type: Single Family Residence
Sewer: Septic Tank
Showing Instructions: Coming Soon - Allowing Showings, Lock Box Electronic
Special Sale Provisions: None
Utilities: Cable Available, Electricity Available, Public
Water: Public
Water Access Y/N: No
Zoning: SR1
Room Sizes
Primary Bedroom: 13.8x16.2
Bedroom 2: 10.4x12
Bedroom 3: 14x10.8
Living Room: 13.8x22
Local Schools
High School: Seminole High
Middle School: Millennium Middle
Elementary School: Wicklow Elementary
Listed By / Shown By
Listed By
Agency Name: LPT REALTY, LLC
Agency Contact: 877-366-2213
Shown By
Agent Name: Lydia Walls
Agent Phone: (937) 935-5597
Agency Title: Key Realty

Estimate Your Payment
Estimated Payment
$ 2,405.76 per month $2,237.43 Principal & Interest $51.67 Property Tax $116.66 Homeowner's Insurance
807 Santa Barbara Drive | MLS# O6420665
This single family home located at 807 Santa Barbara Drive, Sanford, FL 32773 is currently listed for sale with an asking price of $399,990. This property was built in 2026 and has 3 bedrooms and 2 full and 1 partial baths with 1821 sq. ft. Santa Barbara Drive is located in the DREAMWOLD subdivision. Search DREAMWOLD real estate on www.lydiawalls.com today.