
BEDS3
BATHS3 full
SQUARE FEET1,720
MLS#1893820
STATUSActive
PROPERTY TYPEResidential - Single Family
SCHOOLKings
Property Description
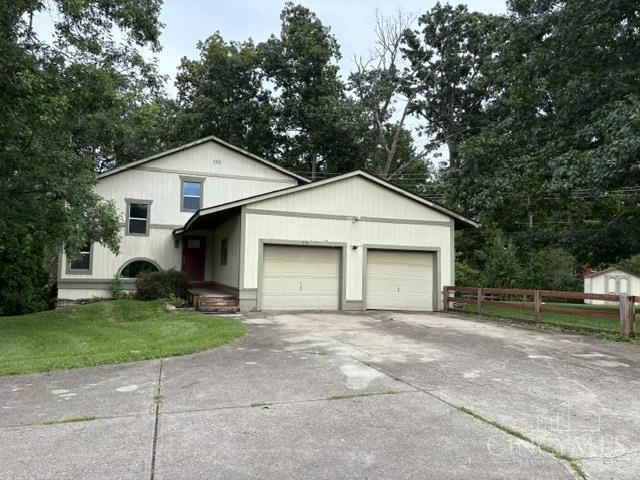
Great opportunity! Needs work. Kings School District. Private 1.3 Acres w/mature trees and parklike setting. 1st floor primary, partially finished lower level w/a full bath. Vaulted great room w/loft, 2 car oversized garage. Close to Loveland bike trail. Agent is related to seller.
Property Features
Property Type: Residential - Single Family
Basement: Yes
Basement: Full
Cooling: Central Air
Garage: 2
Heating: Heat Pump
Home Style: Traditional
Lot Size: 1.30 Acres
Roof Type: Shingle
Stories: 2.0
Taxes: $4,740
Year Built: 1979
Amenities
9Ft + Ceiling
Cathedral Ceiling
Natural Woodwork
Vaulted Ceiling
Deck
Patio
Feature Descriptions
Appliances: Dishwasher, Dryer, Microwave, Oven/Range, Refrigerator, Washer
Basement Fatures: Part Finished
Buildings: Shed
Days on Site: 4
Exterior: Wood Siding
Fencing: Wood
Foundation: Poured
Garage/Carport: Oversized, Garage Attached
Gas: None
Great Room: Walkout, Laminate Floor
Kitchen: Counter Bar, Eat-In, Walkout, Island, Marble/Granite/Slate
Lot Dimensions: 172x300
Parcel #: 1610453004
Parking: Driveway
Primary Bathroom: Tile Floor, Tub w/Shower
Primary Bedroom: Bath Adjoins, Walkout
Rooms Total: 6
Sewer: Aerobic Septic
Special View Info: Valley, Woods
Tax Abatement: No
Trees: Fruit
Water: Public
Water Heater: Electric
Window Features: Aluminum, Insulated
Room Sizes
Primary Bedroom: 17 X 14 Level - 1
Bedroom 2: 13 X 11 Level - 2
Bedroom 3: 13 X 11 Level - 2
Entry: 8 X 8 Level - 1
Family Room: 23 X 14 Level - Lower
Great Room: 28 X 19 Level - 1
Laundry Room: 3 X 3 Level - 1
Local Schools
School District: Kings
Listed By / Shown By
Listed By
Agency Name: eXp Realty
Agent Name: Kevin Hildebrand
Agency Phone: 8662124991

Shown By
Agent Name: Lydia Walls
Agent Phone: (937) 935-5597
Agency Title: Key Realty

Estimate Your Payment
Estimated Payment
$ 2,454.88 per month $1,957.80 Principal & Interest $395.00 Property Tax $102.08 Homeowner's Insurance
8058 Butterworth Road | MLS# 1893820
This single family home located at 8058 Butterworth Road, Hamilton Township, OH 45039 is currently listed for sale with an asking price of $350,000. This property was built in 1979 and has 3 bedrooms and 3 full baths with 1720 sq. ft. Butterworth Road is located within the Kings school district. Search Hamilton Township real estate on www.lydiawalls.com today.