
BEDS4
BATHS2 full 1 partial
SQUARE FEET2,040
MLS#202603538
STATUSPending
PROPERTY TYPEResidential - Single Family
SUBDIVISIONMorning Side / Morningside
SCHOOLUnion-North United School Corp.
Property Description
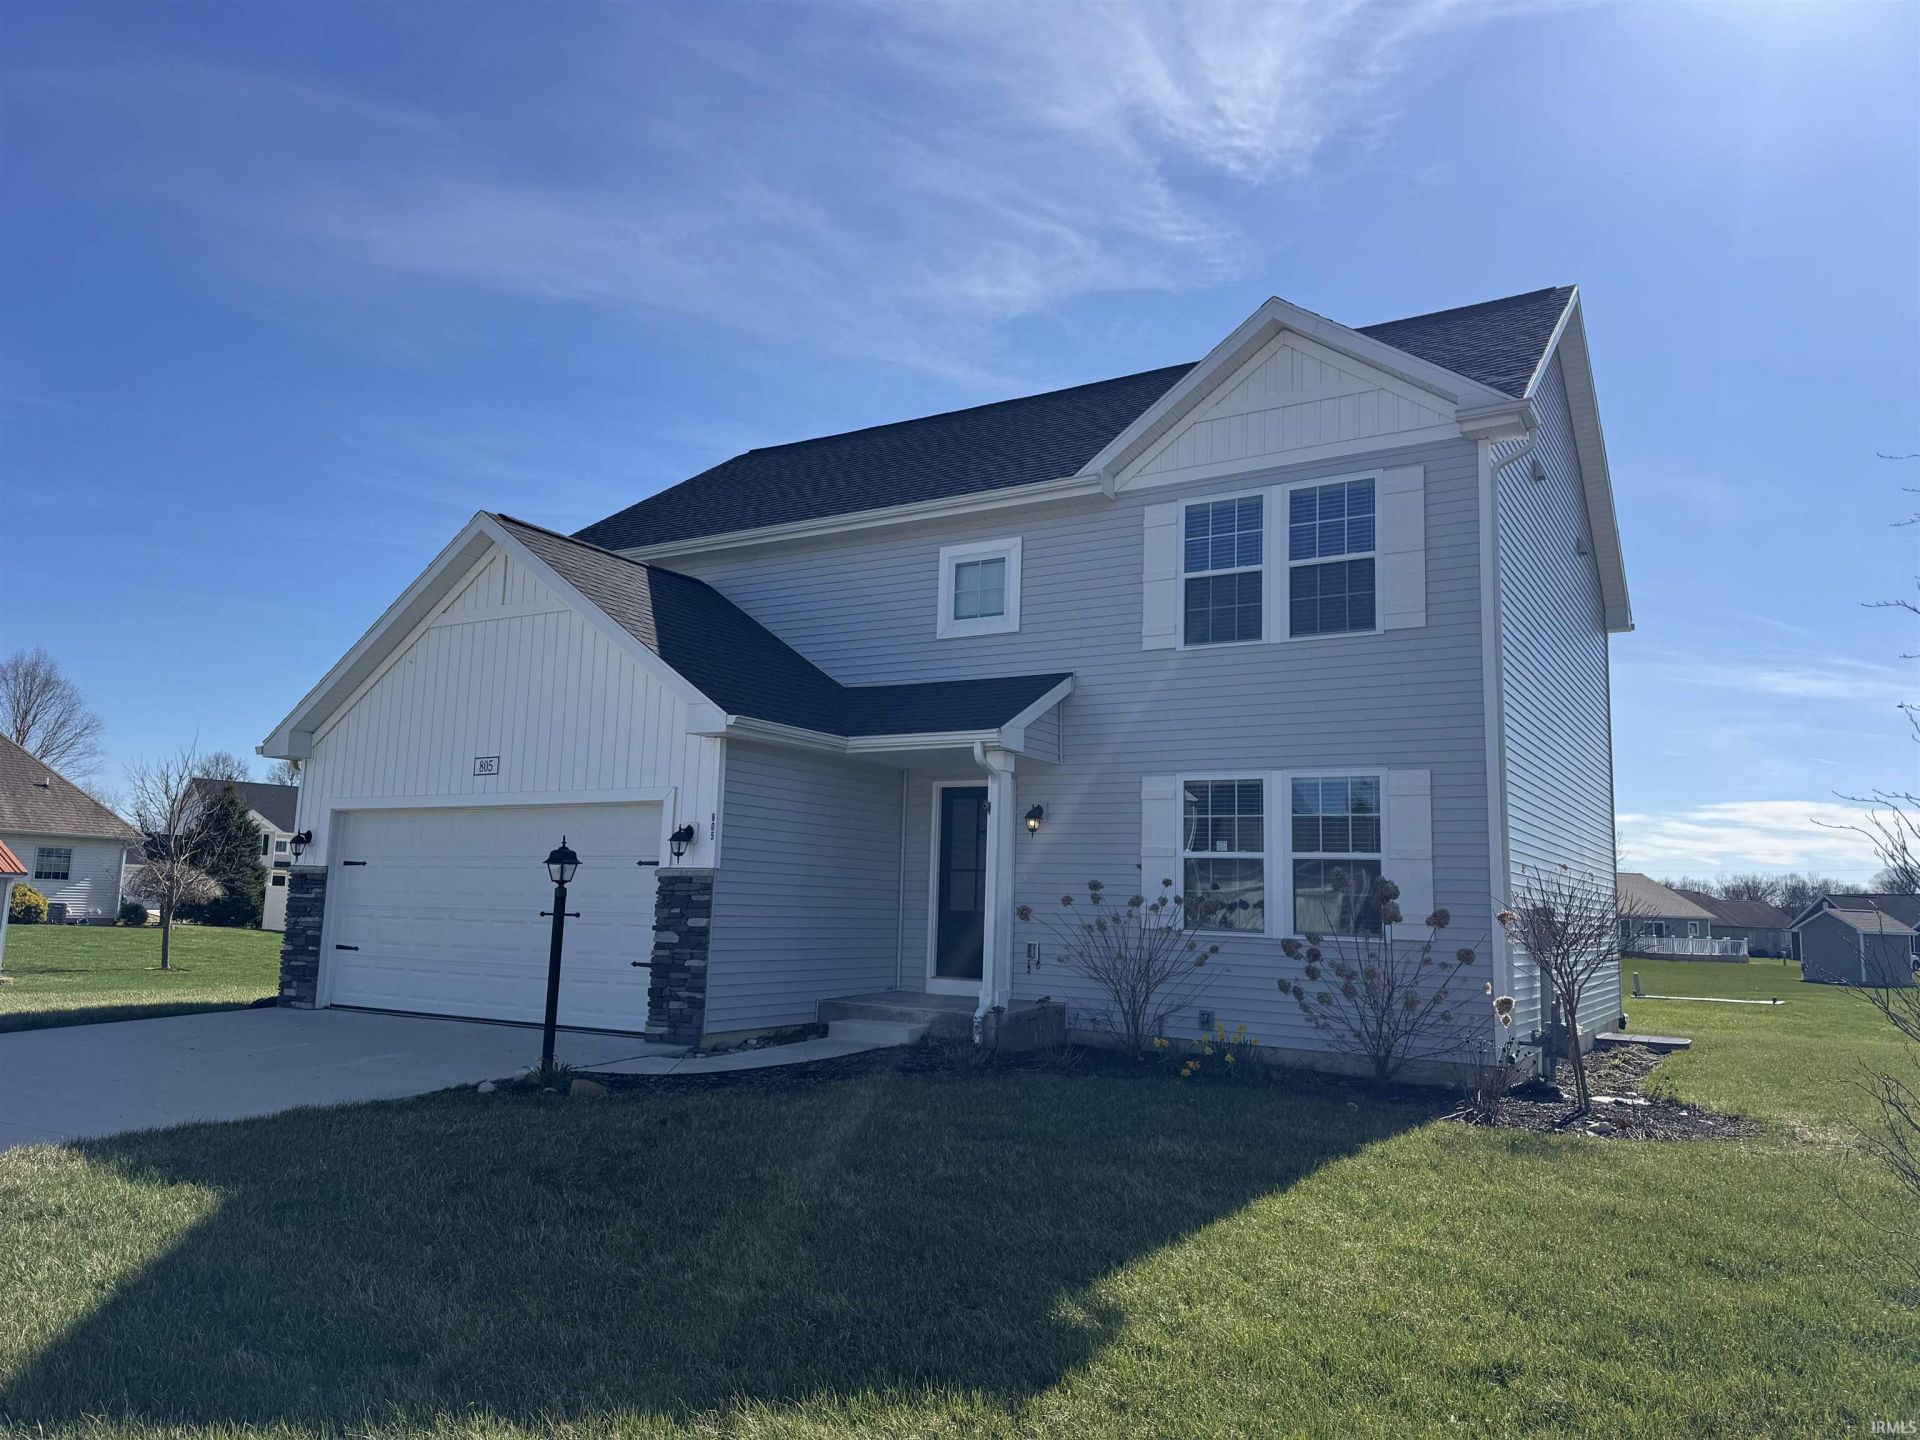
2023 priced home in 2026€ Yes, is exactly what you see. This newer home, open concept, 4-bedroom, 2.5 bath move in ready home. The main floor boasts a large great room, open to the beautiful kitchen which features white cabinets, center island, granite counters, tile backsplash and large dining nook. The kitchen features a range, microwave, and dishwasher. Main level room perfect for office or study space. Your main floor laundry, mudroom and powder bath are super convenient and complete main level. Upstairs find primary suite, complete with WIC and private bath. 3 more bedrooms and another full bath create a beautiful and spacious upper level. Patio creates an outdoor space ready for your hot grill and cool drinks. Check this one out before it no longer there......
Property Features
Property Type: Residential - Single Family
Basement: Yes
Basement: Full Basement
Cooling: Central Air
Garage: 2 car attached
Heating: Gas, Forced Air
Home Style: Colonial
Lot Size: 0.41 Acres
Roof Type: Asphalt
Stories: 2.0
Taxes: $3,025
Year Built: 2023
Feature Descriptions
Above Grade Finished SQFT: 2040
Amenities: Ceiling Fan(s), Countertops-Solid Surf, Dryer Hook Up Gas, Eat-In Kitchen, Garage Door Opener, Open Floor Plan, Patio Open, Range/Oven Hook Up Gas, Main Floor Laundry, Sump Pump
Days on Site: 22
Exterior: Vinyl
Fireplace: Family Rm, Electric
Garage SQFT: 400
Location: City/Town/Suburb
Lot: Irregular
Lot Dimensions: 91 x 195
Number of Rooms: 11
Sale Inclusions: Dishwasher, Microwave, Oven-Gas, Range-Gas, Water Heater Gas
Sewer: City
Total Finished SQFT: 2040
Water: City
Room Sizes
Bedroom 1: 12x14 Level - Upper
Bedroom 2: 12x12 Level - Upper
Bedroom 3: 12x12 Level - Upper
Bedroom 4: 12x11 Level - Upper
Local Schools
High School: Laville Jr/Sr
Middle School: Laville Jr/Sr
Elementary School: Laville
School District: Union-North United School Corp.
Listed By / Shown By
Listed By
Agency Name: COLLINS and CO. REALTORS - LAKEVILLE
Agency Contact: Emeric@emeric.biz
Agent Name: Emeric Szalay

Shown By
Agent Name: Lydia Walls
Agent Phone: (937) 935-5597
Agency Title: Key Realty

IDX information is provided exclusively for consumers’ personal, non-commercial use and may not be used for any purpose other than to identify prospective properties consumers may be interested in purchasing. Data is deemed reliable but is not guaranteed accurate by the MLS
Estimate Your Payment
Estimated Payment
$ 2,311.38 per month $1,957.24 Principal & Interest $252.08 Property Tax $102.05 Homeowner's Insurance
805 N Breezewood Drive | MLS# 202603538
This single family home located at 805 N Breezewood Drive, Lakeville, IN 46536 is currently listed for sale with an asking price of $349,900. This property was built in 2023 and has 4 bedrooms and 2 full and 1 partial baths with 2040 sq. ft. N Breezewood Drive is located in the Morning Side / Morningside subdivision within the Union-North United School Corp. school district. Search Morning Side / Morningside real estate on www.lydiawalls.com today.