
BEDS4
BATHS4 full 1 partial
SQUARE FEET2,140
MLS#1894967
STATUSActive
PROPERTY TYPEResidential - Single Family
SCHOOLWinton Woods
Property Description
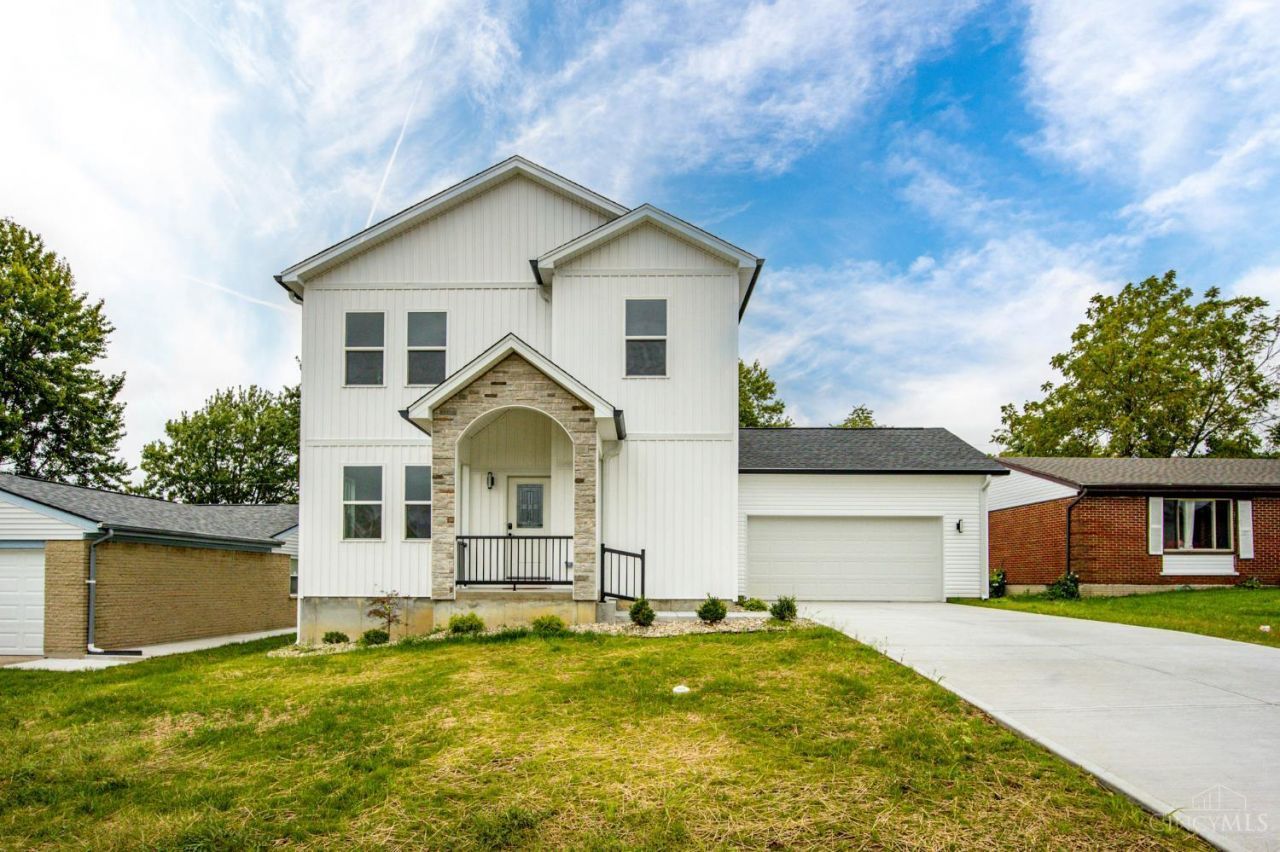
Welcome to 805 Halesworth Drive, a stunning new construction home designed with modern style and functionality in mind! The bright, open-concept main level features beautiful flooring, recessed lighting, and a spacious living and dining area. The gorgeous kitchen showcases white cabinetry, quartz-style countertops, a large center island, stainless steel appliances, tile backsplash, and sleek black fixtures. A main-level bedroom and full bath offer added flexibility. Upstairs, the spacious primary suite features a private bath and large walk-in closet with custom organization, plus two additional bedrooms and another full bath. The finished basement provides even more living space, along with an additional bathroom and unfinished storage. Enjoy a convenient laundry/mudroom, rear deck, and attached 2-car garage. Fresh, modern, and move-in readythis beautiful new home is ready to welcome its first owner!
Property Features
Property Type: Residential - Single Family
Basement: Yes
Basement: Full
Cooling: Central Air
Garage: 2
Heating: Forced Air
Home Style: Traditional
Lot Size: 0.16 Acres
Roof Type: Shingle
Stories: 2.0
Taxes: $0
Year Built: 2026
Amenities
9Ft + Ceiling
Feature Descriptions
Appliances: Dishwasher, Dryer, Oven/Range, Refrigerator, Washer
Basement Fatures: Finished
Days on Site: 5
Exterior: Vinyl Siding
Foundation: Poured
Garage/Carport: Front, Garage Attached
Gas: At Street
Parcel #: 591-0A07-0164-00
Parking: Driveway
Primary Bathroom: Double Vanity
Primary Bedroom: Bath Adjoins, Walk-in Closet
Rooms Total: 6
Sewer: At Street
SQFT Basement: 800
Tax Abatement: Yes
Water: At Street
Water Heater: Electric
Window Features: Vinyl
Room Sizes
Primary Bedroom: 15 X 12 Level - 2
Bedroom 2: 10 X 11 Level - 1
Bedroom 3: 10 X 11 Level - 2
Bedroom 4: 10 X 12 Level - 2
Dining Room: 12 X 6 Level - 1
Entry: 3 X 4 Level - 1
Family Room: 11 X 19 Level - Basement
Living Room: 12 X 12 Level - 1
Laundry Room: 7 X 6 Level - 1
Recreation Room: 25 X 9 Level - Basement
Local Schools
School District: Winton Woods
Listed By / Shown By
Listed By
Agency Name: Keller Williams Seven Hills Re
Agent Name: Brandon Willis
Agency Phone: 513-371-5070

Shown By
Agent Name: Lydia Walls
Agent Phone: (937) 935-5597
Agency Title: Key Realty

Estimate Your Payment
Estimated Payment
$ 2,530.71 per month $2,405.30 Principal & Interest $0.00 Property Tax (data not provided by mls) $125.42 Homeowner's Insurance
805 Halesworth Drive | MLS# 1894967
This single family home located at 805 Halesworth Drive, Forest Park, OH 45240 is currently listed for sale with an asking price of $430,000. This property was built in 2026 and has 4 bedrooms and 4 full and 1 partial baths with 2140 sq. ft. Halesworth Drive is located within the Winton Woods school district. Search Forest Park real estate on www.lydiawalls.com today.