
BEDS4
BATHS2 full 1 partial
SQUARE FEET2,613
MLS#1895178
STATUSActive
PROPERTY TYPEResidential - Single Family
SUBDIVISIONVillages of Providence
SCHOOLLakota
Property Description
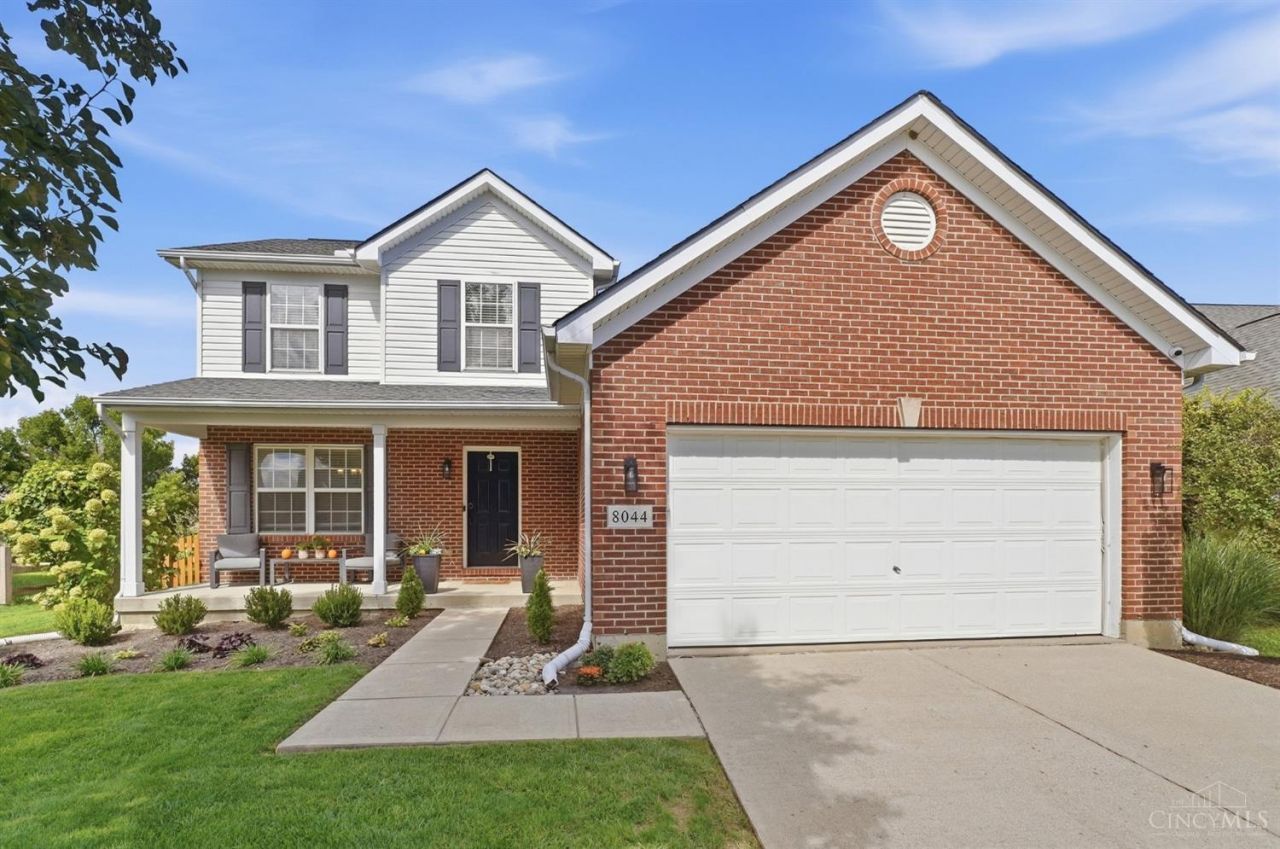
Beautifully positioned on a quiet cul-de-sac in the desirable Villages of Providence, this home combines thoughtful updates with comfortable, versatile living. The living room features a fireplace, creating a warm focal point for relaxing evenings and gatherings. The finished basement expands the living space with a wet bar, offering the perfect setting for entertaining, movie nights, game days or a flexible second living area, while ample storage keeps everyday life organized. The kitchen has been thoughtfully updated including refinished cabinetry, new hardware, a stylish backsplash and quartz countertops. Modern conveniences are built in throughout, including a smart thermostat, Hue smart lighting in the basement and hallways, keyless keypad entry at both the front door and garage, and a Level 2 EV charger in the garage. Enjoy the best of West Chester with convenient access to shopping and dining along Tylersville Road, Voice of America MetroPark and and Liberty Center.
Property Features
Property Type: Residential - Single Family
Basement: Yes
Basement: Full
Cooling: Central Air
Fireplaces: 1
Garage: 2
Heating: Forced Air, Gas
Home Style: Traditional
Lot Size: 0.22 Acres
Roof Type: Shingle
Stories: 2.0
Taxes: $5,342
Year Built: 2005
Amenities
9Ft + Ceiling
Multi Panel Doors
Cul de sac
Fire Pit
Patio
Porch
Feature Descriptions
Access: City Street, Paved Road
Appliances: Dishwasher, Dryer, Garbage Disposal, Microwave, Oven/Range, Refrigerator, Washer, Wine Cooler
Association Includes: AssociationDues, LandscapingCommunity, WalkingTrails
Association Name: Eclipse Community Mg
Basement Fatures: Finished, WW Carpet
Days on Site: 1
Exterior: Brick, Vinyl Siding
Family Room: Fireplace, Wood Floor
Fencing: Wire, Wood
Fireplace Features: Gas
Flex Rooms: Exercise Room
Foundation: Poured
Garage/Carport: Front, Garage Attached
Gas: Natural
HOA Fee: 392/Annually
HOA Y/N: 1
Kitchen: Pantry, Quartz Counters, Island, Wood Cabinets, Wood Floor
Mechanical Systems: Garage Door Opener, Sump Pump
Miscellaneous: 220 Volt, Cable, Ceiling Fan, Recessed Lights
Parcel #: M5620444000073
Parking: On Street, Driveway
Primary Bathroom: Double Vanity, Tub w/Shower
Primary Bedroom: Bath Adjoins, Vaulted Ceiling, Walk-in Closet, Wall-to-Wall Carpet
Rooms Total: 11
Sewer: Public Sewer
Smart Technology: Doors/Locks, Garage Door Opener, Security, Thermostat
SQFT Basement: 695
Tax Abatement: No
Topography: Level
Water: Public
Water Heater: Gas
Window Features: Vinyl, Insulated
Room Sizes
Primary Bedroom: 19 X 11 Level - 2
Bedroom 2: 12 X 10 Level - 2
Bedroom 3: 12 X 10 Level - 2
Bedroom 4: 10 X 9 Level - 2
Dining Room: 10 X 13 Level - 1
Family Room: 13 X 19 Level - 1
Laundry Room: 8 X 5 Level - 1
Recreation Room: 24 X 18 Level - Basement
Local Schools
School District: Lakota
Listed By / Shown By
Listed By
Agency Name: ERA REAL Solutions Realty, LLC
Agent Name: Beth Elekes
Agency Phone: 513-873-6116

Shown By
Agent Name: Lydia Walls
Agent Phone: (937) 935-5597
Agency Title: Key Realty

Estimate Your Payment
Estimated Payment
$ 3,093.59 per month $2,517.17 Principal & Interest $445.17 Property Tax $131.25 Homeowner's Insurance
8044 Seabury Court | MLS# 1895178
This single family home located at 8044 Seabury Court, West Chester, OH 45069 is currently listed for sale with an asking price of $450,000. This property was built in 2005 and has 4 bedrooms and 2 full and 1 partial baths with 2613 sq. ft. Seabury Court is located in the Villages of Providence subdivision within the Lakota school district. Search Villages Of Providence real estate on www.lydiawalls.com today.