
BEDS3
BATHS2 full
SQUARE FEET1,170
MLS#966097
STATUSActive
PROPERTY TYPEResidential - Single Family
SUBDIVISIONCity-Dayton Rev
SCHOOLDayton
Property Description
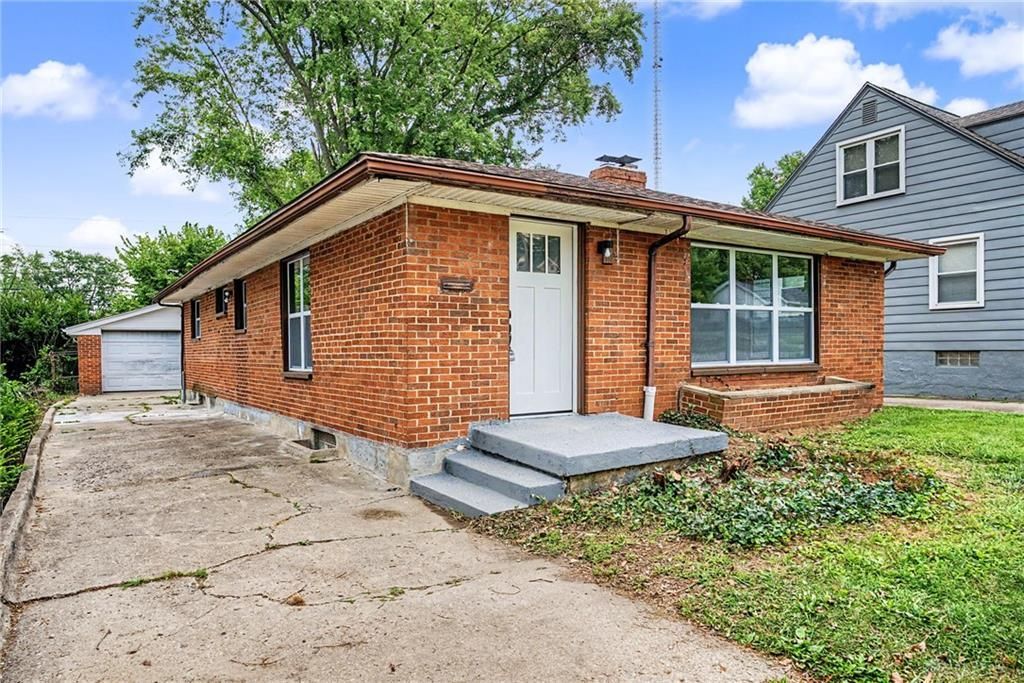
Welcome to 804 Oakleaf, a spacious all-brick 3-bedroom, 2-full-bath slab home with a massive fully finished basement rounding out over 1,900 of fully finished sqft and detached 2-car garage. The main level features three generously sized bedrooms, each offering large closets for ample storage, along with a full hall bathroom featuring a tiled tub/shower combination. The updated kitchen offers all-new cabinetry, quartz countertops, tile backsplash, and stainless steel appliances. New vinyl replacement windows provide added efficiency and peace of mind, while the newer furnace, central air, and water heater add to the home's value.Downstairs, the fully finished basement provides an impressive 17x30 recreation room or second living area, plus an additional finished room with a closet that could serve as a possible fourth bedroom, home office, flex space, or additional living area. The basement also features a full bathroom with a tiled standing shower, large utility room, additional storage room, and drain tile with sump pump for added peace of mind.Outside, enjoy the convenience of a detached 2-car garage with a fenced yard area alongside it. With flexible living space, updated major systems, and plenty of storage, this home offers a great combination of functionality, space, and value.Agent owned
Property Features
Property Type: Residential - Single Family
Basement: Yes
Cooling: Central
Fenced: Yes
Garage: 2
Heating: Forced Air, Natural Gas
Lot Size: 0.13 Acres
Stories: 1.0
Taxes: $844
Year Built: 1961
Feature Descriptions
Appliance Features: Dishwasher, Microwave, Range, Refrigerator
Basement Features: Finished, Full
Exterior: Brick
Garage Features: 2 Car, Detached
Lot Dimensions: 40x143
Outside Features: Fence, Partial Fence
Ownership: Agent Owned
Utilities: 220 Volt Outlet, Natural Gas, Public Water, Sanitary Sewer
Room Sizes
Bedroom: 11 X 12 Level - Main
Kitchen: 7 X 14 Level - Main
Living Room: 25 X 16 Level - Main
Bedroom: 10 X 9 Level - Main
Primary Bedroom: 11 X 12 Level - Main
Rec Room: 17 X 30 Level - Basement
Bonus Room: 11 X 10 Level - Basement
Utility Room: 11 X 25 Level - Basement
Other: 6 X 8 Level - Basement
Local Schools
School District: Dayton
Listed By / Shown By
Listed By
Agency Name: Howard Hanna Real Estate Serv
Agency Phone: (937) 435-1177
Shown By
Agent Name: Lydia Walls
Agent Phone: (937) 935-5597
Agency Title: Key Realty

Estimate Your Payment
Estimated Payment
$ 1,129.64 per month $1,006.81 Principal & Interest $70.33 Property Tax $52.50 Homeowner's Insurance
804 Oakleaf Drive | MLS# 966097
This single family home located at 804 Oakleaf Drive, Dayton, OH 45417 is currently listed for sale with an asking price of $179,990. This property was built in 1961 and has 3 bedrooms and 2 full baths with 1170 sq. ft. Oakleaf Drive is located in the City-Dayton Rev subdivision within the Dayton school district. Search City-Dayton Rev real estate on www.lydiawalls.com today.