
BEDS3
BATHS2 full
SQUARE FEET1,670
MLS#1889375
STATUSActive
PROPERTY TYPEResidential - Single Family
SCHOOLMiddletown
Property Description
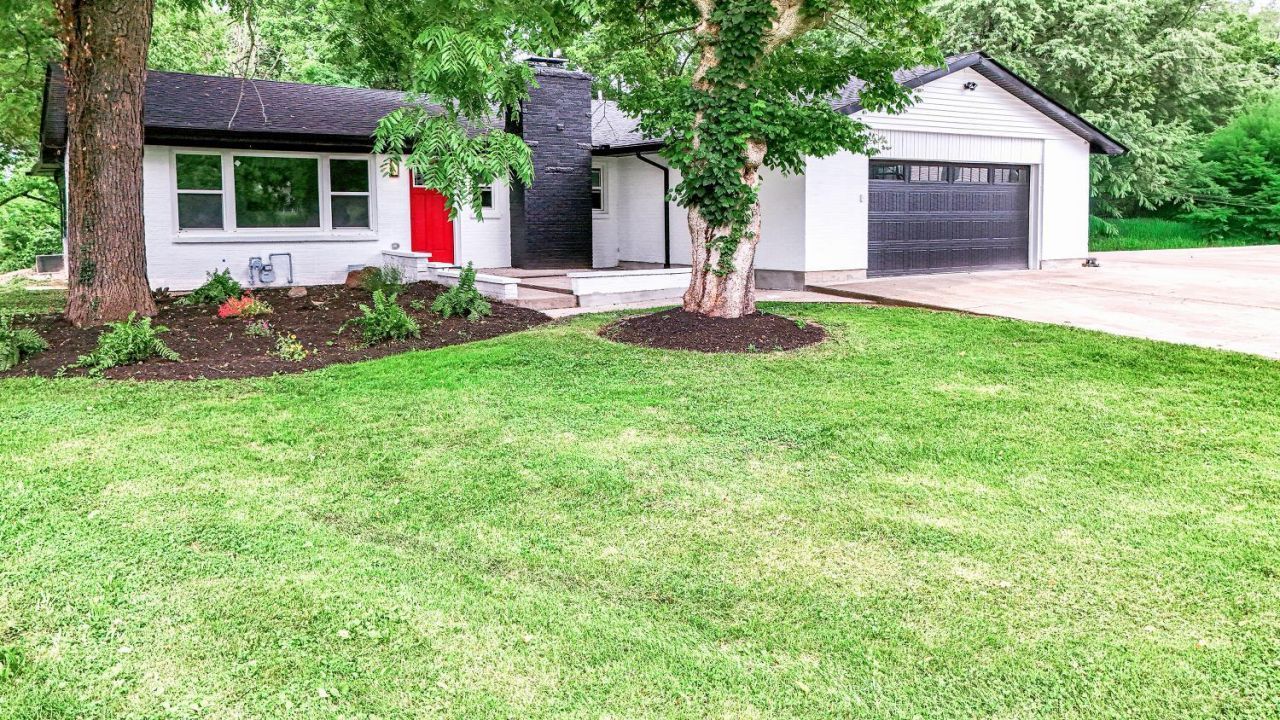
Completely renovated and move-in ready! This stunning 3BR, 2BA brick ranch offers 2104 sq ft of beautifully updated living space on a rare 0.70-acre private lot. The designer kitchen features new cabinetry, quartz countertops, SS appliances, and LVP flooring. Both bathrooms have been fully renovated with modern finishes and stone countertops. Relax year-round in the spacious four-season room overlooking peaceful wooded views. Major updates include a new roof, new laundry room, HVAC with new ductwork, windows, drywall, electrical, lighting, flooring, paint, water heater, and keyless entry. Enjoy the oversized 2-car garage, detached workshop/shed, and expansive backyard. Sewer drains inspected and cleaned. Exceptional value with quality updates throughoutschedule your showing today!
Property Features
Property Type: Residential - Single Family
Basement: Crawl
Cooling: Central Air
Fireplaces: 1
Garage: 2
Heating: Forced Air, Gas
Home Style: Ranch
Lot Size: 0.70 Acres
Roof Type: Shingle
Stories: 1.0
Taxes: $4,350
Year Built: 1962
Amenities
Deck
Enclosed Porch
Patio
Porch
Wooded Lot
Feature Descriptions
Access: City Street, Private Drive
Appliances: Dishwasher, Microwave, Oven/Range, Refrigerator
Buildings: Shed, Workshop
Days on Site: 3
Exterior: Brick
Family Room: Fireplace
Fireplace Features: Brick
Flex Rooms: 4 Season Room
Foundation: Poured
Garage/Carport: Oversized, Side, Garage Attached
Gas: Natural
Kitchen: Quartz Counters, Vinyl Floor, Galley, Walkout
Miscellaneous: Attic Storage, Ceiling Fan, Smoke Alarm
Parcel #: Q6542-049-000-134
Parking: Driveway
Primary Bathroom: Tub w/Shower, Marb/Gran/Slate
Primary Bedroom: Wall-to-Wall Carpet
Rooms Total: 7
Sewer: Public Sewer
Smart Technology: Doors/Locks
Special View Info: Valley, Woods
Tax Abatement: No
Water: At Street
Water Heater: Gas
Window Features: Picture, Double Hung, Vinyl
Wooded: Yes
Room Sizes
Primary Bedroom: 15 X 11 Level - 1
Bedroom 2: 10 X 12 Level - 1
Bedroom 3: 10 X 9 Level - 1
Dining Room: 10 X 10 Level - 1
Family Room: 20 X 12 Level - 1
Laundry Room: 9 X 7 Level - 1
Local Schools
School District: Middletown
Listed By / Shown By
Listed By
Agency Name: RE/MAX United Associates
Agent Name: Amy Eggemeyer
Agency Phone: 513-655-2300

Shown By
Agent Name: Lydia Walls
Agent Phone: (937) 935-5597
Agency Title: Key Realty

Estimate Your Payment
Estimated Payment
$ 2,068.67 per month $1,621.62 Principal & Interest $362.50 Property Tax $84.55 Homeowner's Insurance
804 Eaton Avenue | MLS# 1889375
This single family home located at 804 Eaton Avenue, Middletown, OH 45044 is currently listed for sale with an asking price of $289,900. This property was built in 1962 and has 3 bedrooms and 2 full baths with 1670 sq. ft. Eaton Avenue is located within the Middletown school district. Search Middletown real estate on www.lydiawalls.com today.