
BEDS4
BATHS3 full 1 partial
SQUARE FEET3,790
MLS#837502
STATUSActive
PROPERTY TYPEResidential - Single Family
SUBDIVISIONFrederick H Bartlett's Lk Shor
SCHOOLMichigan City
Property Description
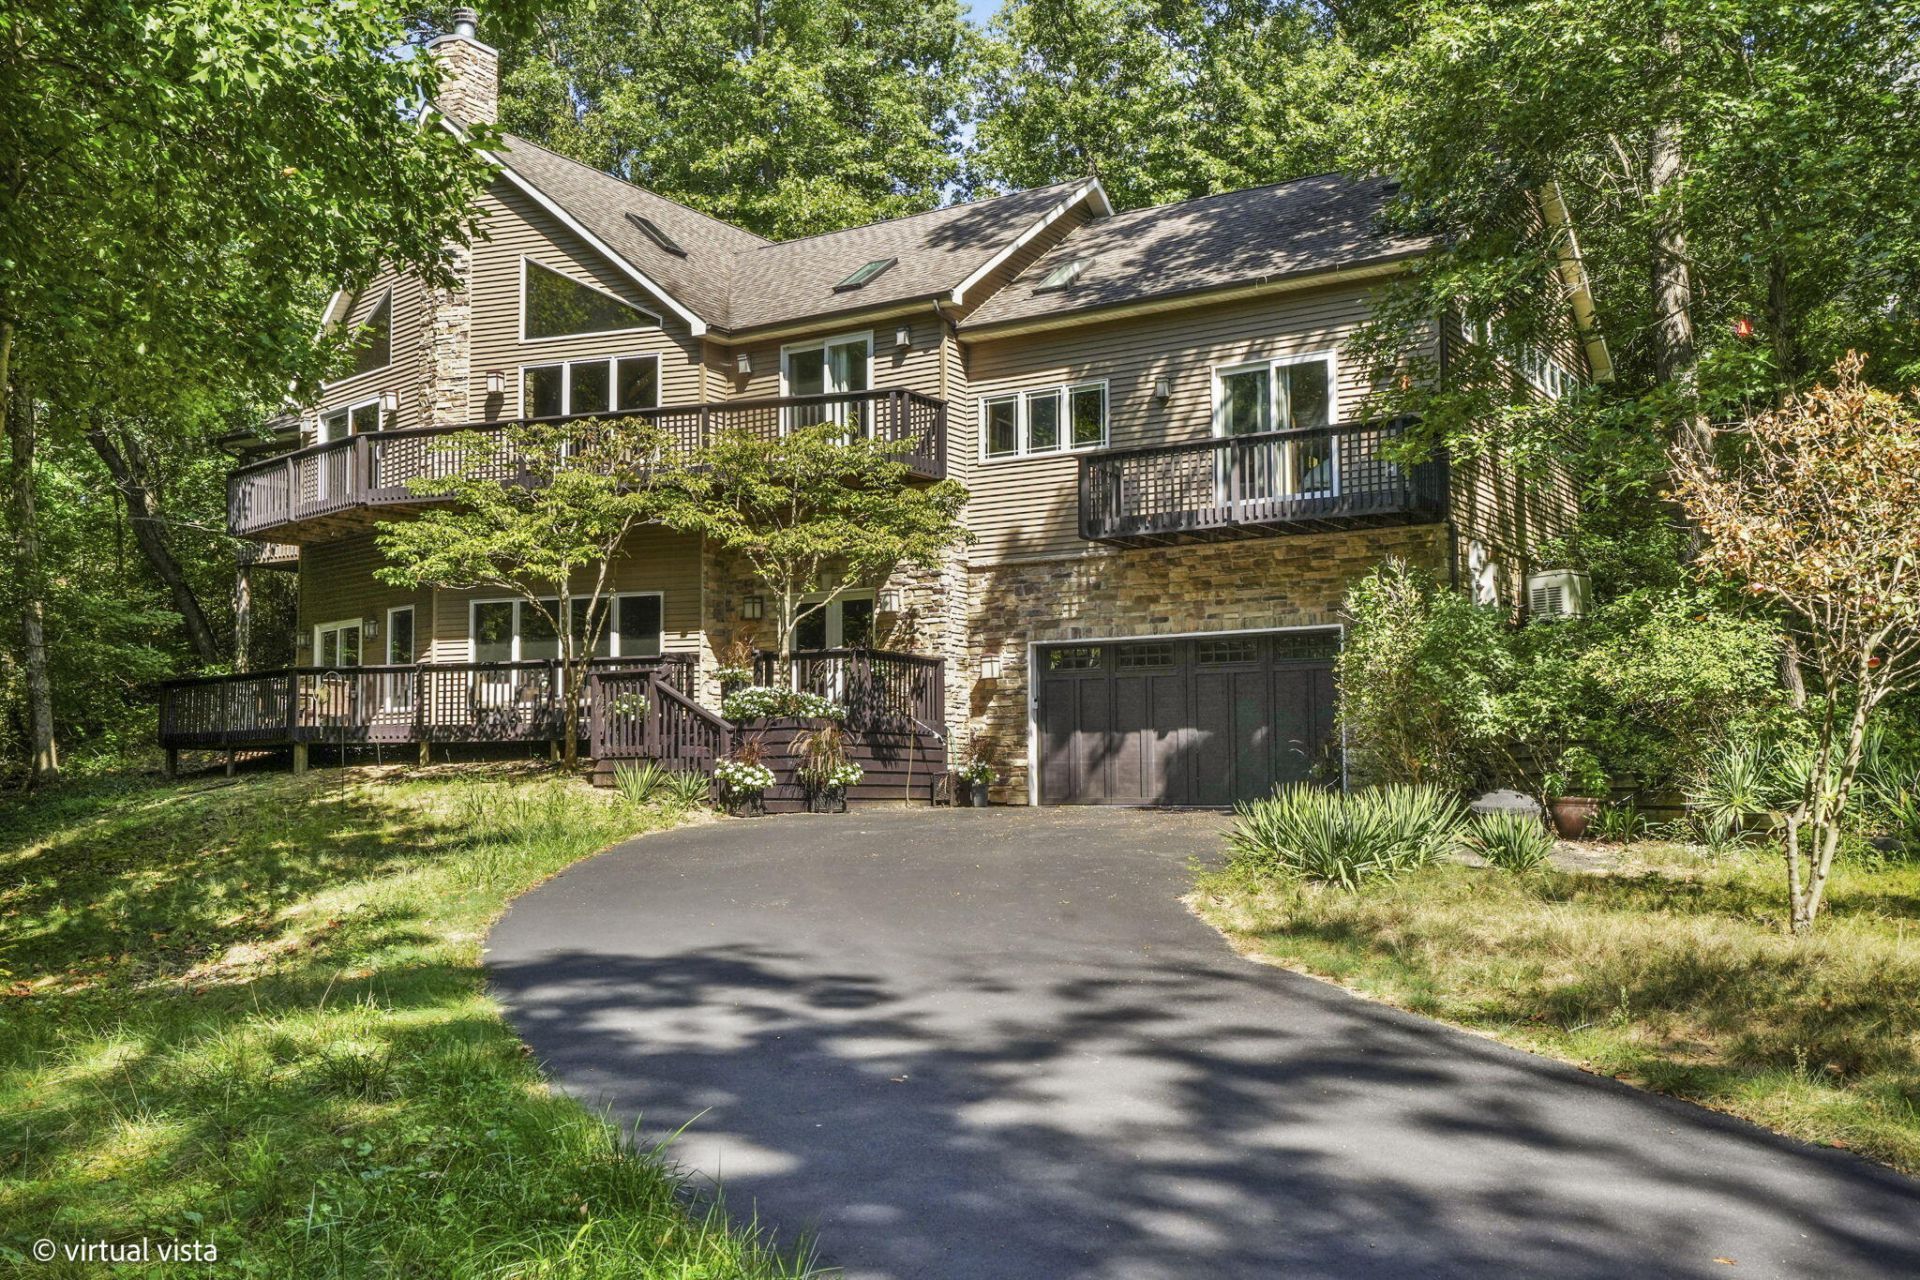
This 4BED/3.5BATH luxury home is set high against a dune, surrounded by native landscaping and undeveloped forest, offering exceptional privacy. Wraparound porches and balconies overlook a lush yard and private ravine. With 3,790 square feet of living space, this retreat features bright, open rooms with twelve-foot ceilings, tall windows, and skylights showcasing beautiful, unobstructed views. A dramatic entry with a custom walnut staircase leads to an expansive dining area accommodating twelve, while the great room opens to a screened porch perched above the scenic dune ravine. A dramatic cathedral height stone fireplace anchors the living, dining, and kitchen areas in a stunning great room with large skylights, a wall of windows, built-in bookshelves, a natural wood ceiling, and gorgeous wide plank premium walnut floors. A private 2nd-Floor Guest Suite with its own bath provides an ideal escape, and two nearby beaches with golf cart and car parking complete the coastal lifestyle!
Property Features
Property Type: Residential - Single Family
Fireplaces: 2
Garage: 2 car attached
Heating: Central, Natural Gas, Hot Water, Forced Air
Lot Size: 0.59 Acres
Stories: 2.0
Taxes: $14,465
Year Built: 2008
Amenities
Cathedral Ceiling(s)
Walk-In Closet(s)
Wet Bar
Vaulted Ceiling(s)
Soaking Tub
Recessed Lighting
Open Floorplan
Kitchen Island
In-Law Floorplan
High Ceilings
Granite Counters
Eat-in Kitchen
Entrance Foyer
Double Vanity
Crown Molding
Ceiling Fan(s)
Balcony
Rain Gutters
Private Yard
Lighting
Appliances
Built-In Gas Range
Washer
Stainless Steel Appliance(s)
Range Hood
Refrigerator
Microwave
Gas Water Heater
Dishwasher
Dryer
Feature Descriptions
Days on Site: 214
Fireplace Features: Gas, Wood Burning, Living Room, Great Room, Gas Log
Lot: Front Yard, Wooded, Private, Landscaped
Parking Features: Attached, Paved, Driveway, Asphalt, Garage Door Opener
Rooms Total: 12
Security Features: Carbon Monoxide Detector(s), Security System, Smoke Detector(s)
Sewer: Septic Tank
Utilities: Cable Connected, Water Connected, Sewer Connected, Natural Gas Connected, Electricity Connected
Water: Public
Wooded: Yes
Room Sizes
Foyer: 17.0 x 13.0
Living Room: 15.0 x 32.0
Bedroom 3: 15.0 x 13.0
Bedroom 4: 15.0 x 11.0
Laundry: 13.0 x 10.0
Great Room: 30.0 x 14.0
Other: 4.0 x 10.0
Breakfast Room: 11.0 x 18.0
Kitchen: 15.0 x 17.0
Bonus Room: 14.0 x 18.0
Bedroom 2: 13.0 x 12.0
Primary Bedroom: 14.0 x 24.0
Local Schools
High School: Michigan City High School
School District: Michigan City
Listed By / Shown By
Listed By
Agency Name: Century 21 Circle
Agency Phone: (219) 738-2455
Shown By
Agent Name: Lydia Walls
Agent Phone: (937) 935-5597
Agency Title: Key Realty

Estimate Your Payment
Estimated Payment
$ 8,738.71 per month $7,159.96 Principal & Interest $1,205.42 Property Tax $373.33 Homeowner's Insurance
804 E Wilson Avenue | MLS# 837502
This single family home located at 804 E Wilson Avenue, Beverly Shores, IN 46301 is currently listed for sale with an asking price of $1,280,000. This property was built in 2008 and has 4 bedrooms and 3 full and 1 partial baths with 3790 sq. ft. E Wilson Avenue is located in the Frederick H Bartlett's Lk Shor subdivision within the Michigan City school district. Search Frederick H Bartlett's Lk Shor real estate on www.lydiawalls.com today.