
BEDS3
BATHS2 full
SQUARE FEET1,895
MLS#5232488
STATUSActive
PROPERTY TYPEResidential - Single Family
SUBDIVISIONCity/Massillon
SCHOOLMassillon City
Property Description
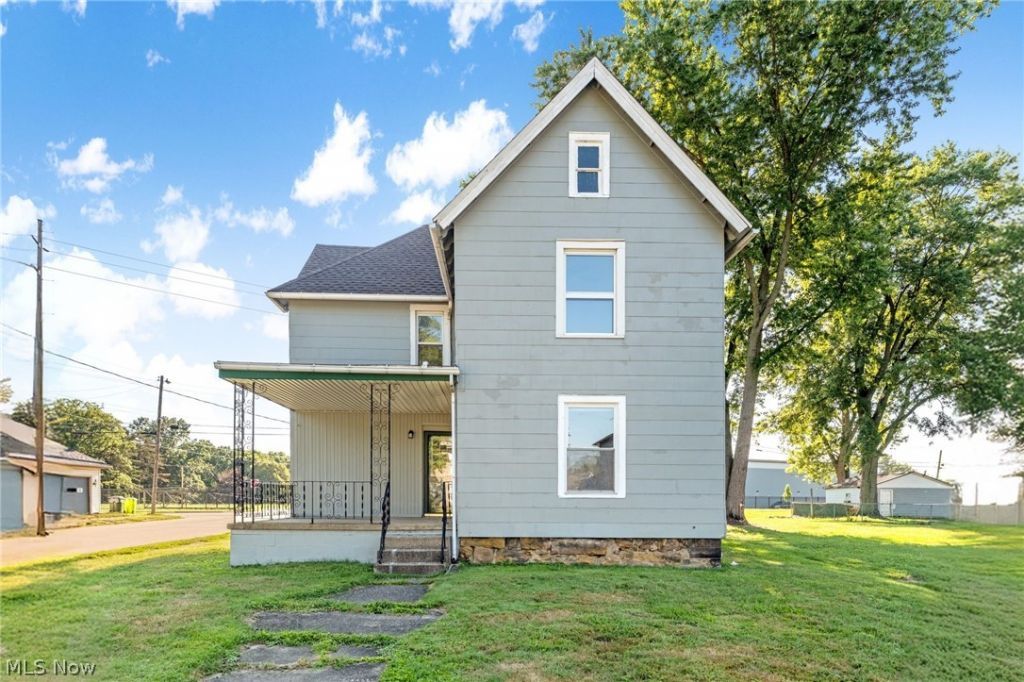
Welcome home to this move-in ready 3 bedroom, 2 full bath home in Massillon! Recent updates include new flooring in the kitchen and bathrooms, a brand new range, and freshly painted exterior for added curb appeal. The 1,895 square foot floorplan offers comfortable living spaces, while the fenced in backyard provides plenty of room for pets, play, or entertaining. Enjoy relaxing or hosting guests on the backyard deck. Conveniently located near schools, parks, shopping, and dining. Schedule your private showing today!
Property Features
Property Type: Residential - Single Family
Basement: Yes
Basement: Unfinished
Cooling: None
Garage: 2
Heating: Forced Air, Gas
Home Style: Colonial
Lot Size: 0.15 Acres
Roof Type: Asphalt, Fiberglass, Shingle
Stories: 2.0
Taxes: $1,516 / year
Year Built: 1902
Feature Descriptions
Appliances: Range, Refrigerator
Days on Site: 2
Exterior: Wood Siding
Fencing: Back Yard, Wood
Parcel#: 00606542
Parking: Detached, Garage
Patio/Porch: Deck
Security: Smoke Detector(s)
Sewer: Public Sewer
Water: Public
Room Sizes
Bathroom: 6 x 12 Level - Second
Bedroom: 11 x 16 Level - Second
Bedroom: 13 x 14 Level - Second
Bedroom: 11 x 15 Level - Second
Bathroom: 6 x 11 Level - First
Family Room: 14 x 16 Level - First
Living Room: 13 x 18 Level - First
Dining Room: 14 x 20 Level - First
Kitchen: 13 x 14 Level - First
Local Schools
School District: Massillon City
Listed By / Shown By
Listed By
Agency Name: High Point Real Estate Group
Agency Contact: ryan@ryansellsyourhome.com, 330-936-5091
Shown By
Agent Name: Lydia Walls
Agent Phone: (937) 935-5597
Agency Title: Key Realty

Estimate Your Payment
Estimated Payment
$ 890.84 per month $726.62 Principal & Interest $126.33 Property Tax $37.89 Homeowner's Insurance
804 6th Street Sw | MLS# 5232488
This single family home located at 804 6th Street Sw, Massillon, OH 44647 is currently listed for sale with an asking price of $129,900. This property was built in 1902 and has 3 bedrooms and 2 full baths with 1895 sq. ft. 6th Street Sw is located in the City/Massillon subdivision within the Massillon City school district. Search City/Massillon real estate on www.lydiawalls.com today.