
BEDS3
BATHS2 full
SQUARE FEET1,628
MLS#969942
STATUSActive
PROPERTY TYPEResidential - Single Family
SUBDIVISIONEdna B Huber 62 Sec 05
SCHOOLHuber Heights
Property Description
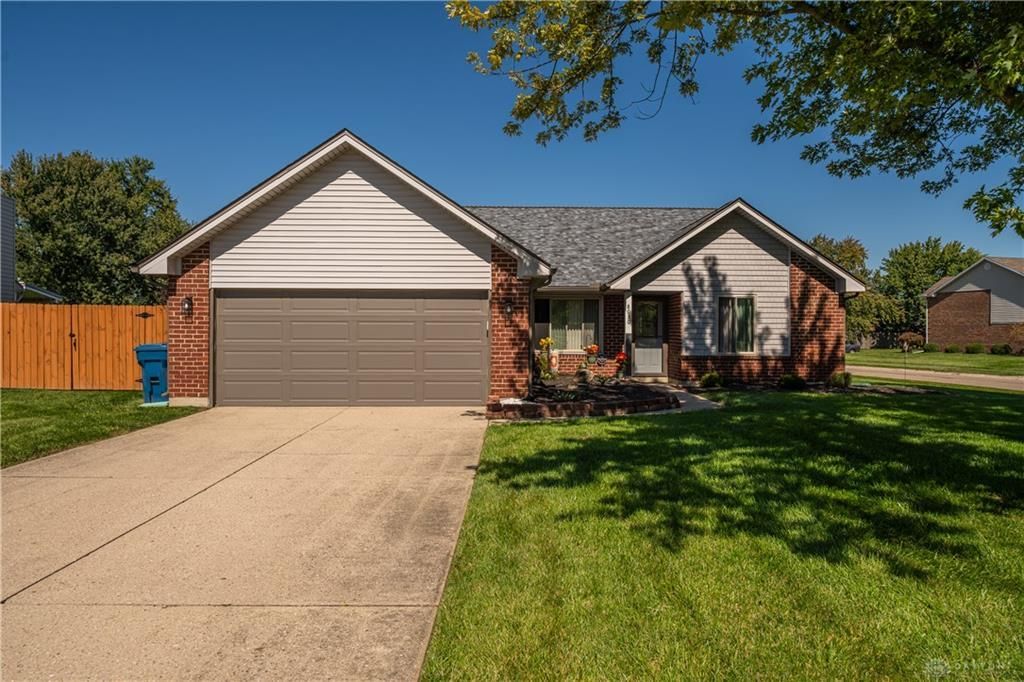
Enjoy comfort, convenience, and your own backyard retreat! Ideally located near WPAFB, I-70, I-75, I-675, Dayton International Airport, shopping, dining, and entertainment. This brick ranch features a spacious eat-in kitchen with stainless steel appliances, a pantry, and a pass-through to the Great Room. The expansive Great Room has pleasant views of the outdoor living space. The split-bedroom floor plan offers added privacy, with a primary suite featuring double closets, a garden tub, and a separate shower. Step outside and make the most of warm days in the Watson pool, surrounded by a deck, a shadowbox privacy fence, and lush landscaping. There’s also an oversized patio to accommodate the grill. Updates include roof, gutters, downspouts & A/C (2024), pool liner and pump (approx. 2 years), deck restained (2026), Anderson storm door, water heater (2018), and fresh paint in select areas. The shed is perfect for storing your pool and yard equipment. Schedule your private showing today!
Property Features
Property Type: Residential - Single Family
Cooling: Central
Fenced: Yes
Garage: 2 car attached
Heating: Forced Air, Natural Gas
Lot Size: 0.30 Acres
Stories: 1.0
Taxes: $3,478
Year Built: 1989
Feature Descriptions
Appliance Features: Dishwasher, Dryer, Microwave, Range, Refrigerator, Washer
Basement Features: Slab
Exterior: Brick, Frame, Vinyl
Garage Features: 2 Car, Attached, Opener, Overhead Storage
Lot Dimensions: Irregular
Outside Features: Above Ground Pool, Cable TV, Deck, Fence, Patio, Porch, Storage Shed
Utilities: 220 Volt Outlet, Natural Gas, Public Water, Sanitary Sewer, Storm Sewer
Room Sizes
Entry Room: 12 X 4 Level - Main
Kitchen: 15 X 14 Level - Main
Living Room: 20 X 18 Level - Main
Primary Bedroom: 15 X 14 Level - Main
Bedroom: 15 X 11 Level - Main
Bedroom: 14 X 11 Level - Main
Utility Room: 11 X 5 Level - Main
Local Schools
School District: Huber Heights
Listed By / Shown By
Listed By
Agency Name: Tami Holmes Realty
Agency Phone: (937) 506-8360
Shown By
Agent Name: Lydia Walls
Agent Phone: (937) 935-5597
Agency Title: Key Realty

Estimate Your Payment
Estimated Payment
$ 1,907.73 per month $1,537.71 Principal & Interest $289.83 Property Tax $80.18 Homeowner's Insurance
8030 Chipgate Court | MLS# 969942
This single family home located at 8030 Chipgate Court, Huber Heights, OH 45424 is currently listed for sale with an asking price of $274,900. This property was built in 1989 and has 3 bedrooms and 2 full baths with 1628 sq. ft. Chipgate Court is located in the Edna B Huber 62 Sec 05 subdivision within the Huber Heights school district. Search Edna B Huber 62 Sec 05 real estate on www.lydiawalls.com today.