
BEDS4
BATHS2 full 1 partial
SQUARE FEET2,211
MLS#110901
STATUSActive
PROPERTY TYPEResidential - Single Family
Property Description
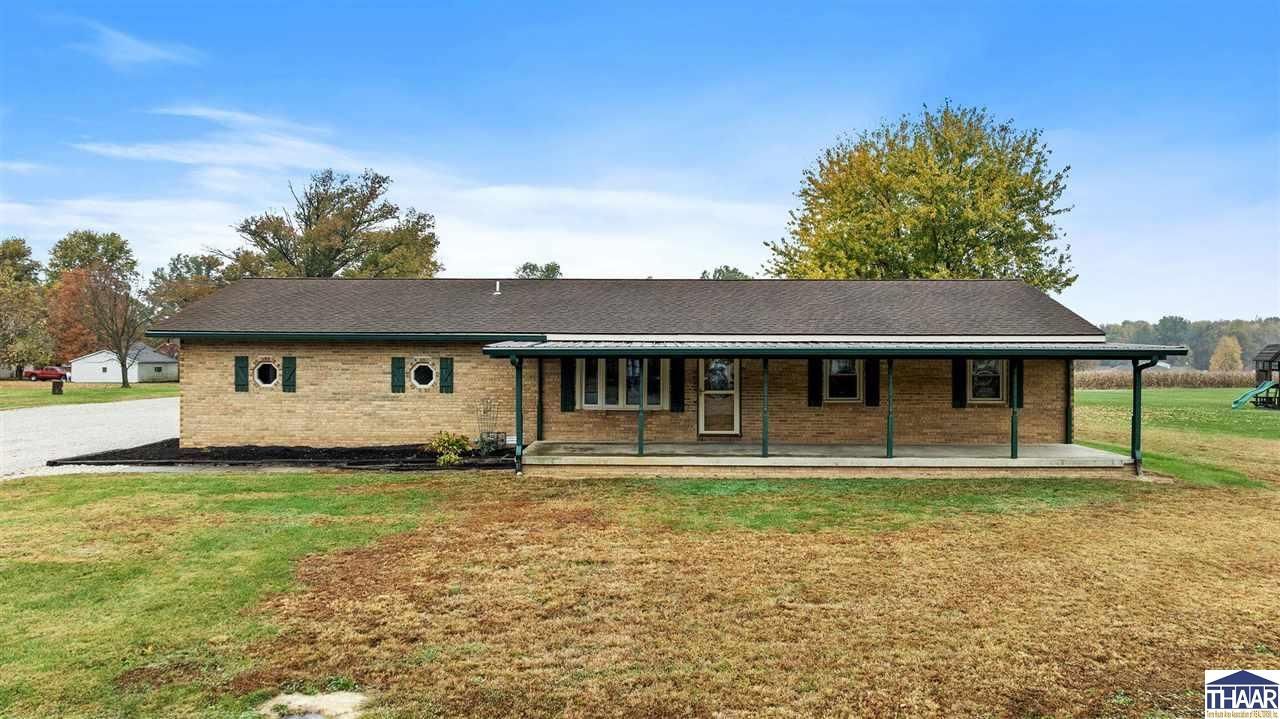
After 40 years of ownership, this custom-built, one-owner brick ranch is ready for its next owner! Offering approximately 2,100 sq. ft. of living space, the home features a welcoming 44-foot covered front porch, an open-concept living, dining, and kitchen area, and a versatile split-bedroom layout. One end offers 3 bedrooms and a full bath, while the opposite end features a spacious bedroom, laundry area, walk-in shower, and abundant closet spaceâ??ideal for a private suite or multigenerational living. The impressive 40â?? x 40â?? heated pole barn features floor drains, 14-foot ceilings and doors, plus an approximately 600 sq. ft. heated and cooled workshop with a half bath and plumbing for a future shower. A 12-foot-wide RV carport with hookup adds even more versatility. City water and sewer. A unique property offering flexible living space, excellent workshop potential, and room for your hobbies, projects, and RV! The home has been cleaned top to bottom and possession given at closing.
Property Features
Property Type: Residential - Single Family
Basement: Crawl Space
Cooling: Central Air
Garage: 4
Heating: Natural Gas
Lot Size: 1.32 Acres
Roof Type: Shingle
Stories: 1.0
Year Built: 1986
Amenities
New Floor Covering
Carpet
Smoke Detector
Garage Door Opener
Counter tops Laminate
Rock Driveway
Barn
Outbuildings
Rock Drive
Workshop
Appliances
Dishwasher
Refrigerator
Elec. Range/Oven
Microwave
Feature Descriptions
Days on Site: 18
Exterior: Brick
Outbuilding(s): Yes
Patio Features: Porch Covered
Sewer: City Sewer
Room Sizes
Primary Bedroom: 19.9x22.2
Bedroom 2: 9.5x10.6
Bedroom 3: 11.9x10.6
Bedroom 4: 11.9x14.5
Dining Room: 9.5x13.8
Living Room: 18.2x13.9
Kitchen: 11.5x13.4
Local Schools
High School: Northview
Middle School: North Clay
Elementary School: Meridian
Listed By / Shown By
Listed By
Agency Name: A & B HOMES
Agency Phone: 812-605-8097
Shown By
Agent Name: Lydia Walls
Agent Phone: (937) 935-5597
Agency Title: Key Realty

Estimate Your Payment
Estimated Payment
$ 1,906.86 per month $1,812.36 Principal & Interest $0.00 Property Tax (data not provided by mls) $94.50 Homeowner's Insurance
802 N Mcguire Street | MLS# 110901
This single family home located at 802 N Mcguire Street, Brazil, IN 47834 is currently listed for sale with an asking price of $324,000. This property was built in 1986 and has 4 bedrooms and 2 full and 1 partial baths with 2211 sq. ft. Search Brazil real estate on www.lydiawalls.com today.