
BEDS3
BATHS1 full
SQUARE FEET1,648
MLS#1893314
STATUSActive
PROPERTY TYPEResidential - Single Family
SCHOOLCincinnati
Property Description
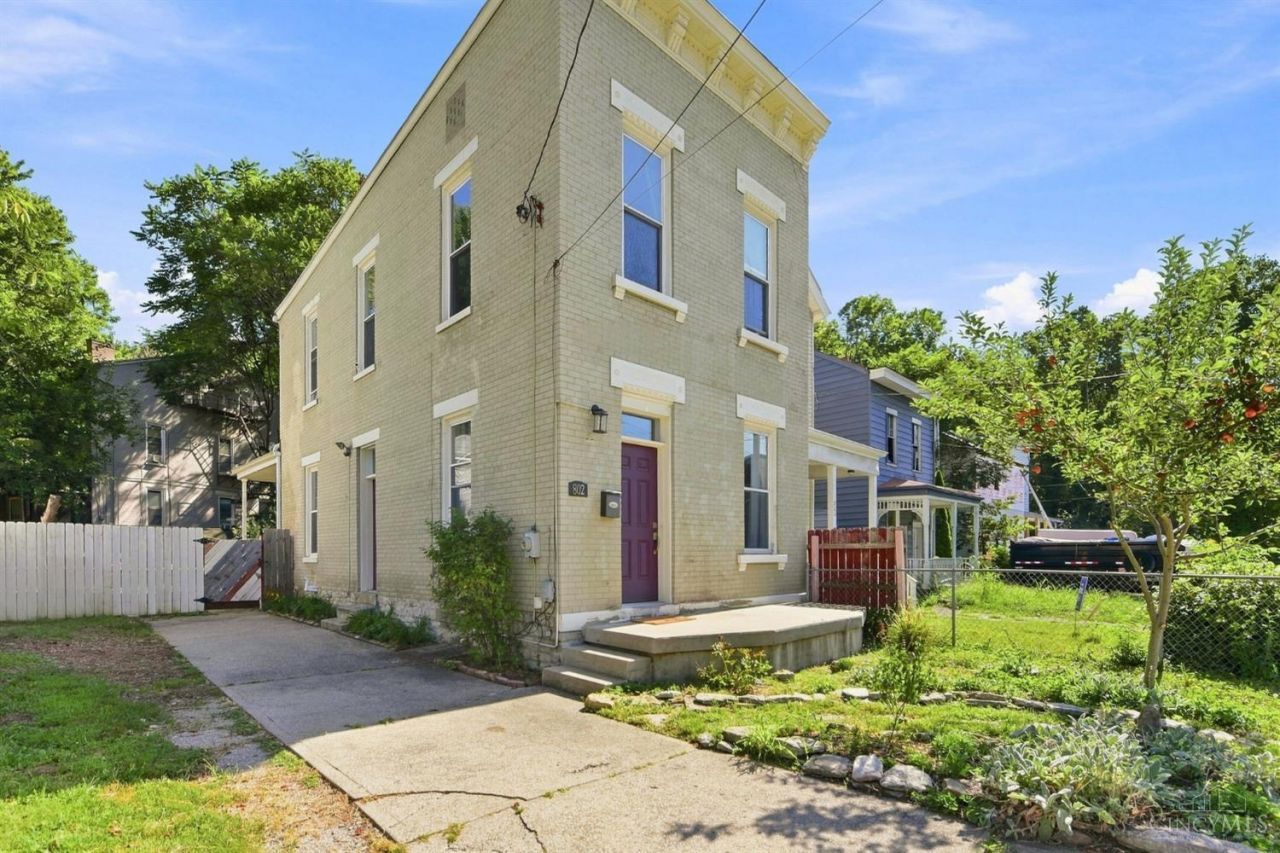
Charming brick home full of character in historic Sedamsville, one of Cincinnati's oldest riverside neighborhoods. This two-story home features 3 bedrooms, 1 bath, and convenient off-street parking. Inside, original details include a beautiful staircase and hardwood entry, while the kitchen offers stainless steel appliances, a gas range, and an exposed brick chimney. Outside, the fully fenced yard provides space to garden or relax, while a mature apple tree adds to the charm of the front yard. Ideally located just minutes from River Road/Route 50 and downtown Cincinnati, with easy access to the riverfront and Westside commuter routes. A wonderful opportunity to own a character-filled home and become part of the ongoing revitalization of one of Cincinnati's historic riverside neighborhoods.
Property Features
Property Type: Residential - Single Family
Basement: Yes
Basement: Partial
Cooling: Ceiling Fans, Window Unit
Heating: Forced Air, Gas
Home Style: Italianate, Traditional
Lot Size: 0.13 Acres
Roof Type: Shingle, Membrane
Stories: 2.0
Taxes: $2,484
Year Built: 1894
Amenities
9Ft + Ceiling
Patio
Porch
Feature Descriptions
Appliances: Oven/Range, Refrigerator
Basement Fatures: Concrete Floor, Unfinished
Buildings: Shed
Days on Site: 20
Exterior: Brick
Fencing: Privacy, Wood
Foundation: Stone
Garage/Carport: None
Gas: Natural
Kitchen: Pantry, Walkout, Laminate Floor
Lot Dimensions: 37 x 141
Miscellaneous: 220 Volt, Ceiling Fan, Smoke Alarm
Parcel #: 152-0039-0143-00
Parking: On Street, Driveway
Primary Bathroom: Tub w/Shower
Primary Bedroom: Wall-to-Wall Carpet
Rooms Total: 6
Sewer: Public Sewer
SQFT Basement: 720
Tax Abatement: No
Water: Public
Water Heater: Gas
Window Features: Double Hung, Double Pane
Room Sizes
Primary Bedroom: 15 X 15 Level - 2
Bedroom 2: 8 X 15 Level - 2
Bedroom 3: 8 X 15 Level - 2
Dining Room: 15 X 15 Level - 1
Living Room: 15 X 15 Level - 1
Local Schools
School District: Cincinnati
Listed By / Shown By
Listed By
Agency Name: Coldwell Banker Realty
Agent Name: Molly Thoms
Agency Phone: 513-922-9400

Shown By
Agent Name: Lydia Walls
Agent Phone: (937) 935-5597
Agency Title: Key Realty

Estimate Your Payment
Estimated Payment
$ 1,148.07 per month $894.44 Principal & Interest $207.00 Property Tax $46.64 Homeowner's Insurance
802 Delhi Avenue | MLS# 1893314
This single family home located at 802 Delhi Avenue, Cincinnati, OH 45204 is currently listed for sale with an asking price of $159,900. This property was built in 1894 and has 3 bedrooms and 1 full baths with 1648 sq. ft. Delhi Avenue is located within the Cincinnati school district. Search Cincinnati real estate on www.lydiawalls.com today.