
BEDS4
BATHS2 full 1 partial
SQUARE FEET2,597
MLS#1889205
STATUSActive
PROPERTY TYPEResidential - Single Family
SCHOOLForest Hills S
Property Description
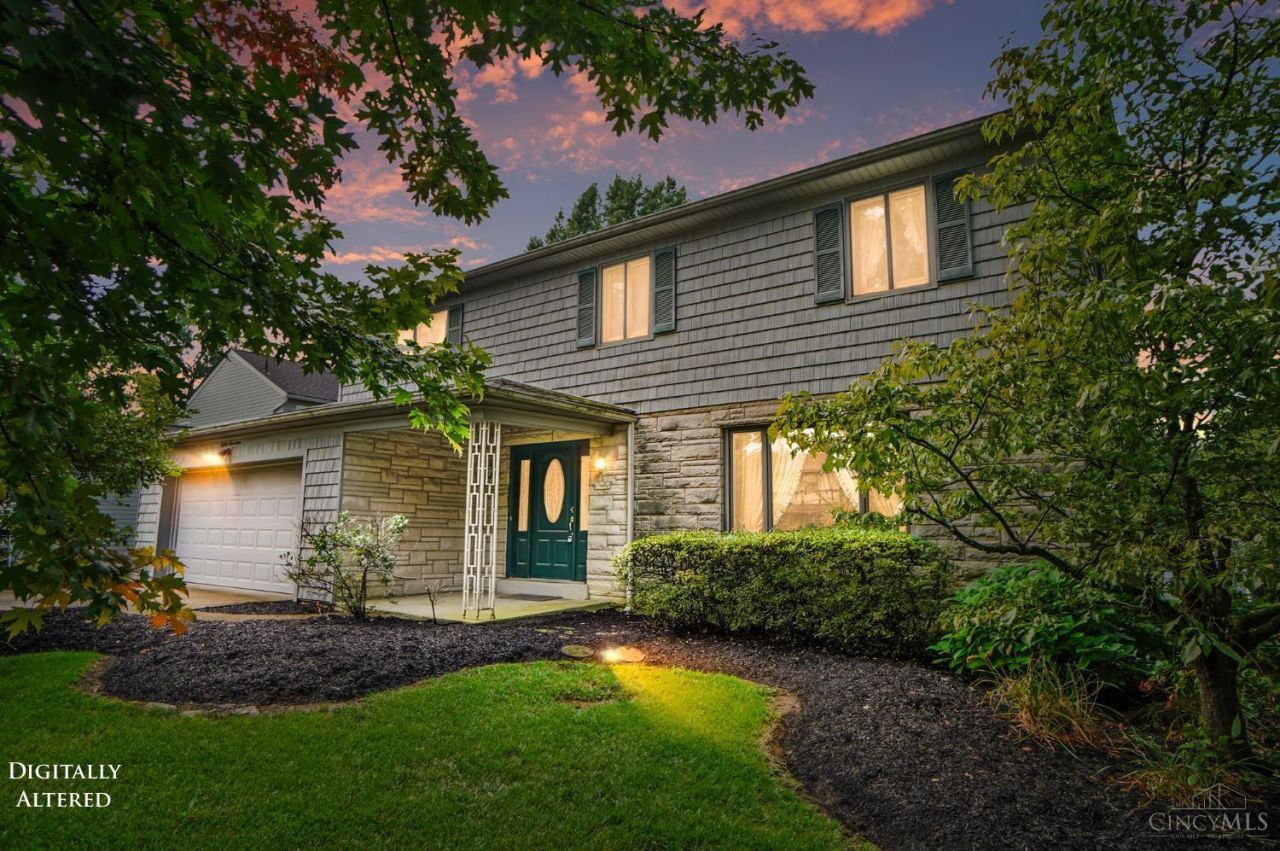
Looking for a home with great bones in an unbeatable location? Here it is! This meticulously maintained 2-story home in the highly desirable Asbury Woods subdivision, located within the Forest Hills School District is full of potential! Featuring 4 spacious bedrooms, 2.5 bathrooms, and generously sized living spaces, this solid brick home has been exceptionally cared for over the years. Major updates have already been taken care of, including newer Andersen windows, roof, HVAC system, and water heater, giving you peace of mind for years to come. The finished lower level offers extra living space, while California Closets provide smart organization throughout. Step outside to enjoy a large, private backyard complete with a huge deck that's perfect for entertaining, plus a spacious storage shed. The home is ready for your personal cosmetic touches and is priced accordingly, making it an incredible opportunity to build equity in one of the area's most sought-after neighborhoods.
Property Features
Property Type: Residential - Single Family
Basement: Full
Basement: Yes
Cooling: Central Air
Fireplaces: 1
Garage: 2
Heating: Forced Air, Gas
Home Style: Traditional
Lot Size: 0.28 Acres
Roof Type: Shingle
Stories: 2.0
Taxes: $7,044
Year Built: 1968
Amenities
Corner Lot
Deck
Feature Descriptions
Access: City Street
Appliances: Dishwasher, Dryer, Microwave, Oven/Range, Refrigerator, Washer
Basement Fatures: Part Finished, WW Carpet
Buildings: Shed
Days on Site: 1
Exterior: Brick, Wood Siding
Family Room: Walkout, Wall-to-Wall Carpet, Fireplace, Window Treatment
Fireplace Features: Brick, Wood
Foundation: Poured
Garage/Carport: Built in, Garage Attached
Gas: Natural
Kitchen: Pantry, Planning Desk, Counter Bar, Window Treatment, Wood Cabinets, Laminate Floor
Lot Dimensions: Of Record
Mechanical Systems: Garage Door Opener
Miscellaneous: 220 Volt, Attic Storage, Busline Near, Cable, Ceiling Fan, Home Warranty, Laundry Chute, Smoke Alarm
Parcel #: 500-0190-0247-00
Parking: Driveway
Primary Bathroom: Shower, Tile Floor, Window Treatment
Primary Bedroom: Bath Adjoins, Dressing Area, Wall-to-Wall Carpet, Window Treatment
Rooms Total: 12
Sewer: Public Sewer
SQFT Basement: 949
Tax Abatement: No
Topography: Cleared, Level
Trees: Wooded-Partial
Water: Public
Water Heater: Gas
Window Features: Double Hung, Double Pane, Vinyl, Vinyl/Alum Clad, Wood, Insulated
Room Sizes
Primary Bedroom: 16 X 12 Level - 2
Bedroom 2: 12 X 11 Level - 2
Bedroom 3: 14 X 12 Level - 2
Bedroom 4: 14 X 11 Level - 2
Breakfast Room: 12 X 8 Level - 1
Dining Room: 12 X 12 Level - 1
Entry: 13 X 6 Level - 1
Family Room: 19 X 12 Level - 1
Living Room: 17 X 12 Level - 1
Laundry Room: 12 X 11 Level - Lower
Recreation Room: 24 X 18 Level - Lower
Local Schools
School District: Forest Hills S
Listed By / Shown By
Listed By
Agency Name: eXp Realty
Agent Name: Bryan Smith
Agency Phone: 8662124991

Shown By
Agent Name: Lydia Walls
Agent Phone: (937) 935-5597
Agency Title: Key Realty

Estimate Your Payment
Estimated Payment
$ 3,058.86 per month $2,349.36 Principal & Interest $587.00 Property Tax $122.50 Homeowner's Insurance
8017 Eastdale Drive | MLS# 1889205
This single family home located at 8017 Eastdale Drive, Anderson Twp, OH 45255 is currently listed for sale with an asking price of $420,000. This property was built in 1968 and has 4 bedrooms and 2 full and 1 partial baths with 2597 sq. ft. Eastdale Drive is located within the Forest Hills S school district. Search Anderson Twp real estate on www.lydiawalls.com today.