
BEDS3
BATHS2 full
SQUARE FEET2,359
MLS#847945
STATUSActive
PROPERTY TYPEResidential - Single Family
SCHOOLEast Porter County
Property Description
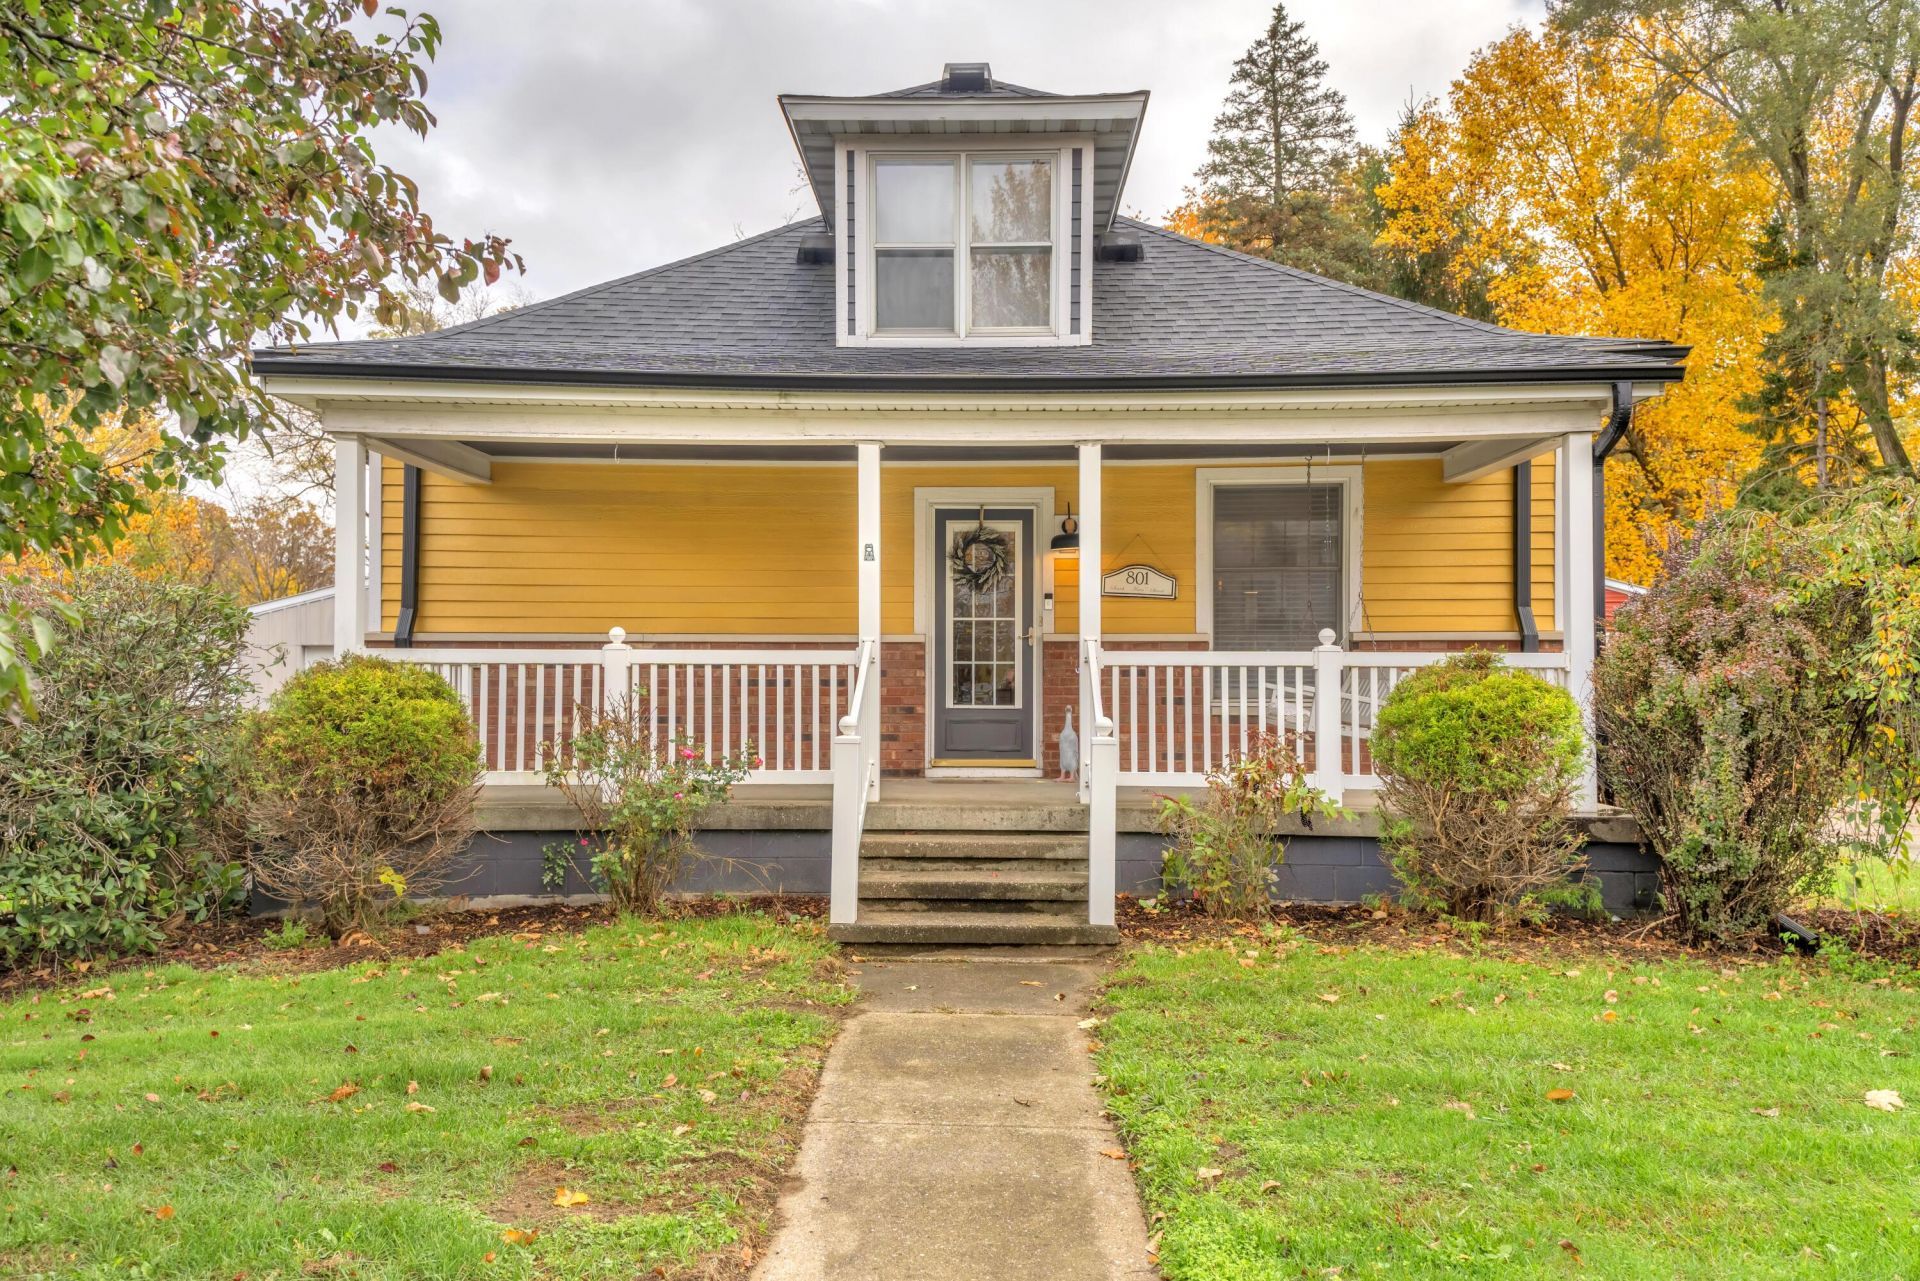
Classic Charm, Modern Updates & Room to Spread Out on 1 Acre in Kouts!This 3-bedroom, 2-bath home offers the perfect blend of timeless character, thoughtful updates, and versatile living space. Original hardwood floors, beautiful woodwork, and built-in cabinetry showcase the home's classic appeal, while an updated kitchen with quartz countertops brings modern convenience.The spacious main level offers inviting living and dining areas, perfect for holiday gatherings, while the upstairs bonus room, complete with its own full bathroom, provides the perfect opportunity for game room, home office, or private primary bedroom. A partially finished basement adds even more flexible space, plus the unfinished side provides the storage you need.Major improvements include a new roof and gutters in 2022. Outside, enjoy a full acre of property, a fenced yard, covered patio, and an oversized 20' x 40' detached garage with plenty of room for vehicles, storage, or a workshop.
Property Features
Property Type: Residential - Single Family
Garage: 4
Heating: Forced Air, Natural Gas
Lot Size: 1.00 Acres
Stories: 1.5
Taxes: $1,816
Year Built: 1912
Amenities
Ceiling Fan(s)
Country Kitchen
High Ceilings
Eat-in Kitchen
Crown Molding
Private Yard
Appliances
Dryer
Washer
Refrigerator
Gas Water Heater
Gas Range
Dishwasher
Disposal
Feature Descriptions
Days on Site: 13
Lot: Back Yard, Wooded
Parking Features: Garage Door Opener, Paved, Oversized, Heated Garage, Driveway, Additional Parking
Rooms Total: 10
Security Features: Smoke Detector(s)
Sewer: Public Sewer
Water: Public
Wooded: Yes
Room Sizes
Living Room: 15.1 x 12.9
Dining Room: 15.9 x 13.0
Kitchen: 12.3 x 12.4
Kitchen: 10.0 x 11.3
Bedroom 2: 12.5 x 10.4
Bedroom 3: 12.6 x 8.11
Primary Bedroom: 12.5 x 10.4
Game Room: 37.7 x 18.8
Office: 22.2 x 14.1
Laundry: 8.2 x 7.0
Local Schools
School District: East Porter County
Listed By / Shown By
Listed By
Agency Name: RE/MAX Executives
Agency Phone: (219) 987-2230
Shown By
Agent Name: Lydia Walls
Agent Phone: (937) 935-5597
Agency Title: Key Realty

Estimate Your Payment
Estimated Payment
$ 2,152.36 per month $1,901.86 Principal & Interest $151.33 Property Tax $99.17 Homeowner's Insurance
801 S Main Street | MLS# 847945
This single family home located at 801 S Main Street, Kouts, IN 46347 is currently listed for sale with an asking price of $340,000. This property was built in 1912 and has 3 bedrooms and 2 full baths with 2359 sq. ft. S Main Street is located within the East Porter County school district. Search Kouts real estate on www.lydiawalls.com today.