
BEDS2
BATHS2 full
SQUARE FEET1,604
MLS#312123
STATUSActive
PROPERTY TYPEResidential - Single Family
SCHOOLWapakoneta
Property Description
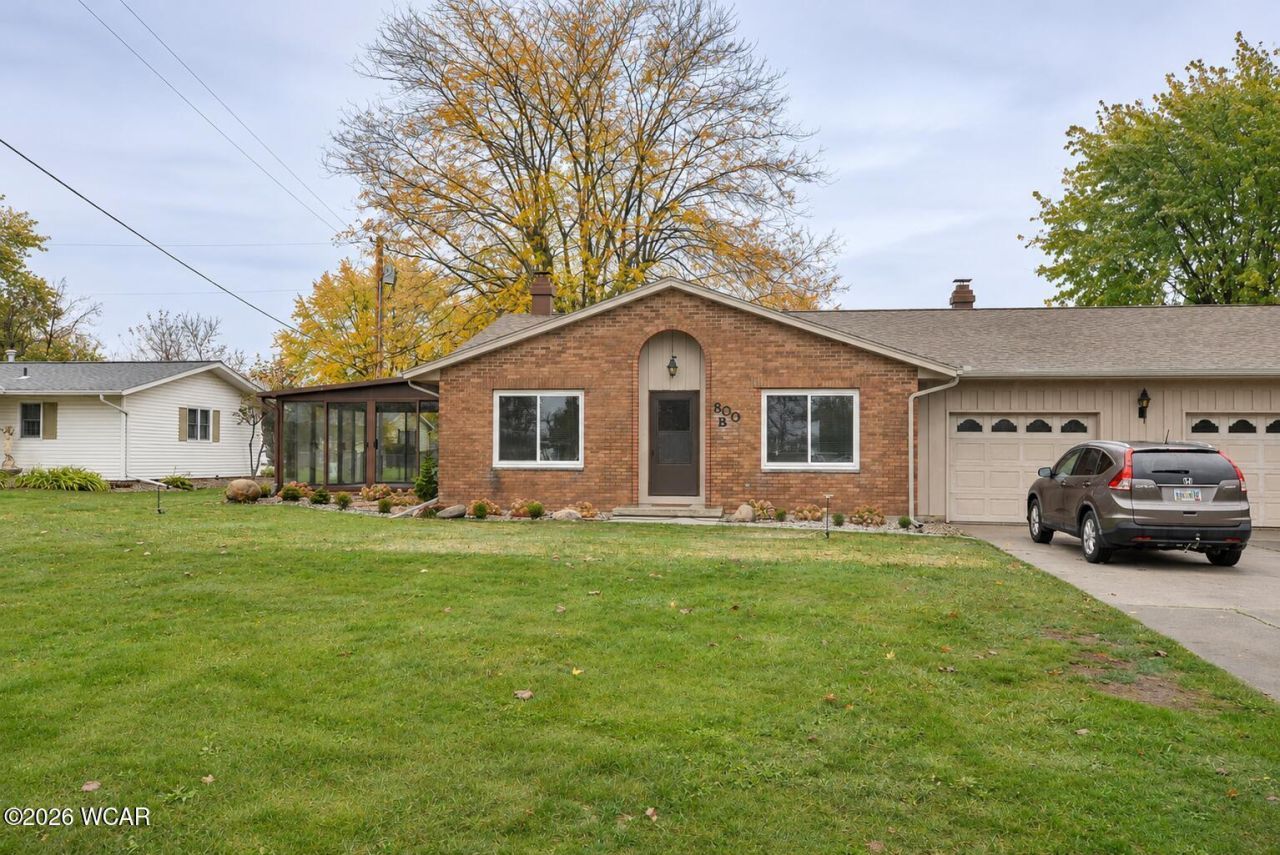
This charming 2 bath, 2 bed home in a great location has so much to offer. It has an open concept. Kitchen has all new cabinets and counter-tops and a big island. All new stainless steel appliances. The living room is next door with a fireplace. Both bedrooms are 14x14. Master has a master suite. Both bathrooms completely redone with good storage. Entire home is repainted. New gutters and downspouts, windows, sidewalk and cement patio. Patio room has a mini split and can be used year round. Also has all new vinyl flooring, water heater, furnace, air conditioner, and landscape. This is like a brand new home. Call or text for an immediate showing. This home wont last long. Owner is the realtor.
Property Features
Property Type: Residential - Single Family
Cooling: Central Air
Fenced: Yes
Garage: 1 car attached
Heating: Forced Air
Home Style: Ranch
Lot Size: 0.20 Acres
Taxes: $1,708
Year Built: 1976
Feature Descriptions
Additional Structures: Garage(s)
Appliances: Dishwasher, Electric Water Heater, Refrigerator, Microwave, Range
Days on Site: 17
Dining Room: Kitchen/Dinette, Other
Exterior: Brick
Exterior: Fenced
Fireplace: Living Room, Wood Burning
Flooring: Vinyl
Foundation: Crawl Space
lot features: Corner Lot
Parcel #: B0782200401
Parking: Attached, Garage Door Opener, Garage
Patio/Porch: Patio, Enclosed
Rooms Total: 6
Sewer: Public Sewer
Utilities: Cable Available, Electricity Connected, Water Connected, Cable Connected
Water: Public
Room Sizes
Kitchen: 23.00 X 11.50 Level - F
Living Room: 21.00 X 17.00 Level - F
Bedroom 1: 14.00 X 14.00 Level - F
Bedroom 2: 14.00 X 14.00 Level - F
Sunroom: 16.00 X 14.50 Level - F
Library: 6.00 X 3.00 Level - F
Local Schools
School District: Wapakoneta
Listed By / Shown By
Listed By
Agency Name: Merritt Real Estate Professionals
Agent Name: Gregory Ruppert
Agency Phone: (419) 738-1161

Shown By
Agent Name: Lydia Walls
Agent Phone: (937) 935-5597
Agency Title: Key Realty

Estimate Your Payment
Estimated Payment
$ 1,613.09 per month $1,397.87 Principal & Interest $142.33 Property Tax $72.89 Homeowner's Insurance
800b Glynwood Road | MLS# 312123
This single family home located at 800b Glynwood Road, Wapakoneta, OH 45895 is currently listed for sale with an asking price of $249,900. This property was built in 1976 and has 2 bedrooms and 2 full baths with 1604 sq. ft. 800b Glynwood Road is located within the Wapakoneta school district. Search Wapakoneta real estate on www.lydiawalls.com today.