
BEDS3
BATHS2 full 1 partial
SQUARE FEET1,769
MLS#TB8531157
STATUSActive
PROPERTY TYPEResidential - Single Family
SUBDIVISIONHARBOR ISLES
Property Description
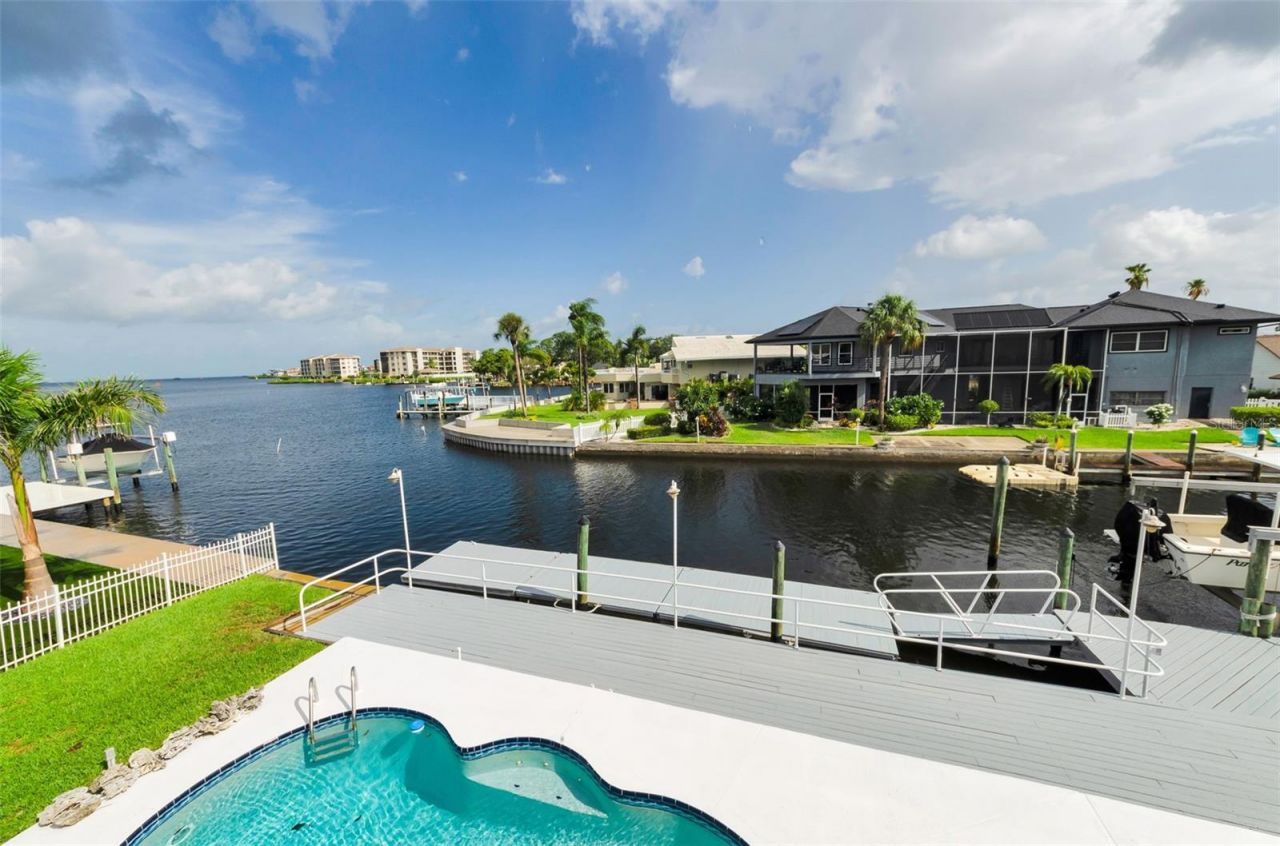
BREATHTAKING SUNSETS & THE ULTIMATE WATERFRONT LIFESTYLE!Your dream of waterfront living starts here! This exceptional coastal retreat offers approximately 1,770 square feet of beautifully appointed living space, featuring 2 bedrooms, 2.5 bathrooms, and an incredible 95 feet of deep-water canal frontage with access to the open Gulf in just minutes! Imagine ending each day with spectacular sunsets, waterfront entertaining, and the endless possibilities of life on the water.Step outside to your own private paradise, where a sparkling in-ground pool, covered outdoor kitchen and bar create the perfect setting for entertaining family and friends. Enjoy your morning coffee or evening cocktails while taking in the beautiful waterfront views. The pool cabana adds even more versatility with a bathroom, workshop, and additional storage.Inside, the inviting open-concept floor plan features a spacious great room with a beautiful gas fireplace and hardwood flooring. The well-appointed kitchen boasts granite countertops and stainless-steel appliances. The spacious primary suite is a true retreat, complete with dual walk-in closets and separate vanities. Plantation shutters, double-pane windows, and first-level hurricane shutters add comfort and convenience.Boating enthusiasts will appreciate the 36' x 8' floating dock and 10,000-pound boat lift, making spontaneous fishing trips, scalloping adventures, and island hopping a breeze. Located on a quiet cul-de-sac in a golf cart-friendly community, you'll also enjoy convenient access to waterfront restaurants, parks, and local attractions.This isn't just a home; it's the Florida waterfront lifestyle you've been dreaming about! Don't miss your opportunity to own this exceptional piece of paradise. Schedule your private showing today!
Property Features
Property Type: Residential - Single Family
Cooling: Central Air, Mini-Split Unit(s), Other
Fenced: Yes
Heating: Central, Electric
Home Style: Coastal, Contemporary, Custom, Elevated, Florida, Key W
Lot Size: 0.28 Acres
Roof Type: Metal
Stories: 2.0
Taxes: $4,450
Year Built: 1994
Amenities
Cathedral Ceiling(s)
Ceiling Fans(s)
High Ceilings
Kitchen/Family Room Combo
Living Room/Dining Room Combo
Open Floorplan
PrimaryBedroom Upstairs
Stone Counters
Vaulted Ceiling(s)
Walk-In Closet(s)
Window Treatments
Awning(s)
Balcony
Hurricane Shutters
Lighting
Other
Outdoor Grill
Outdoor Kitchen
Outdoor Shower
Private Entrance
Private Mailbox
Private Yard
Storage
Feature Descriptions
Additional Rooms: Great Room, Inside Utility, Storage Rooms
Appliances: Dishwasher, Disposal, Dryer, Microwave, Range, Refrigerator, Washer, Water Softener
Community Features: Golf Carts OK, Street Lights
Days on Site: 105
Directions: From US HWY 19 going south turn west on Bay Blvd. Follow to the end and turn south on Channel Dr, then East on Waterside Dr then South on Brighton. Follow all the way around to the cul-de-sacs and the home will be on your right.
Disaster Mitigation: Hurricane Shutters/Windows
Exterior: Block, Concrete, Vinyl Siding, Frame
Fencing: Fenced, Other, Vinyl
Fireplace: Family Room, Gas
Fireplace Y/N: Yes
Flood Zone Code: AE
Flooring: Carpet, Ceramic Tile, Wood
Foundation: Slab
Frontage Canal Salt: 95
Frontage ICW: 95
Home Warranty Y/N: Yes
Listing Terms: Cash, Conventional, FHA, VA Loan
Lot: Cul-De-Sac
Lot Dimensions: 0.28
Number of Pets: 10+
Other Equipment: Irrigation Equipment, Private Entrance, Private Yard
Other Structures: Cabana, Outdoor Kitchen, Shed(s), Storage, Workshop
Ownership: Fee Simple
Parking: Bath In Garage, Boat, Covered, Driveway, Golf Cart Garage, Golf Cart Parking, Ground Level, Guest, Off Street, Oversized, Tandem, Basement, Workshop in Garage
Parking Notes: Bath In Garage, Boat, Covered, Driveway, Golf Cart Gar
Patio/Porch: Other, Patio, Porch, Rear Porch
Pets Allowed: Cats OK, Dogs OK
Pets Restrictions: Unaware of any pet restrictions.
Pets Size: Extra Large (101+ Lbs.)
Pets Weight (Max): 101
Pool: Gunite, In Ground, Outside Bath Access
Property Attached Y/N: No
Property Sub-Type: Single Family Residence
Security: Security System, Security System Owned
Sewer: Public Sewer
Showing Instructions: Supra Lock Box, Call Before Showing, Lock Box Electronic-CBS Code Required, ShowingTime
Special Sale Provisions: None
Special View Info: Water
Swimming Pool: Yes
Utilities: BB/HS Internet Available, Cable Available, Cable Connected, Electricity Available, Electricity Connected, Propane, Sewer Available, Sewer Connected, Underground Utilities, Water Available, Water Connected
Vegetation: Mature Landscaping, Trees/Landscaped
Water: Public
Water Access: Canal - Saltwater
Water Access Y/N: Yes
Waterfront Features: Canal - Saltwater, Intracoastal Waterway, Assigned Boat Slip, Bridges - No Fixed Bridges, Lift, Minimum Wake Zone, Sailboat Water, Seawall - Concrete
Water View: Canal, Gulf/Ocean - Partial, Intracoastal Waterway, River
Windows: Aluminum Frames, Double Pane Windows, Shades, Shutters
Zoning: SFR
Room Sizes
Living Room: 18x22
Dining Room: 10x13
Kitchen: 11x11
Bedroom 2: 11x11
Bedroom 3: 11x14
Local Schools
High School: Gulf High-PO
Middle School: Chasco Middle-PO
Elementary School: Richey Elementary School
Listed By / Shown By
Listed By
Agency Name: COLDWELL BANKER REALTY
Agency Contact: 727-781-3700
Shown By
Agent Name: Lydia Walls
Agent Phone: (937) 935-5597
Agency Title: Key Realty

Estimate Your Payment
Estimated Payment
$ 7,550.41 per month $6,823.77 Principal & Interest $370.83 Property Tax $355.80 Homeowner's Insurance
8001 Brighton Drive | MLS# TB8531157
This single family home located at 8001 Brighton Drive, Port Richey, FL 34668 is currently listed for sale with an asking price of $1,219,900. This property was built in 1994 and has 3 bedrooms and 2 full and 1 partial baths with 1769 sq. ft. Brighton Drive is located in the HARBOR ISLES subdivision. Search HARBOR ISLES real estate on www.lydiawalls.com today.