
BEDS3
BATHS2 full
SQUARE FEET1,296
MLS#1900770
STATUSActive
PROPERTY TYPERental - Single Family
SCHOOLLakota
Property Description
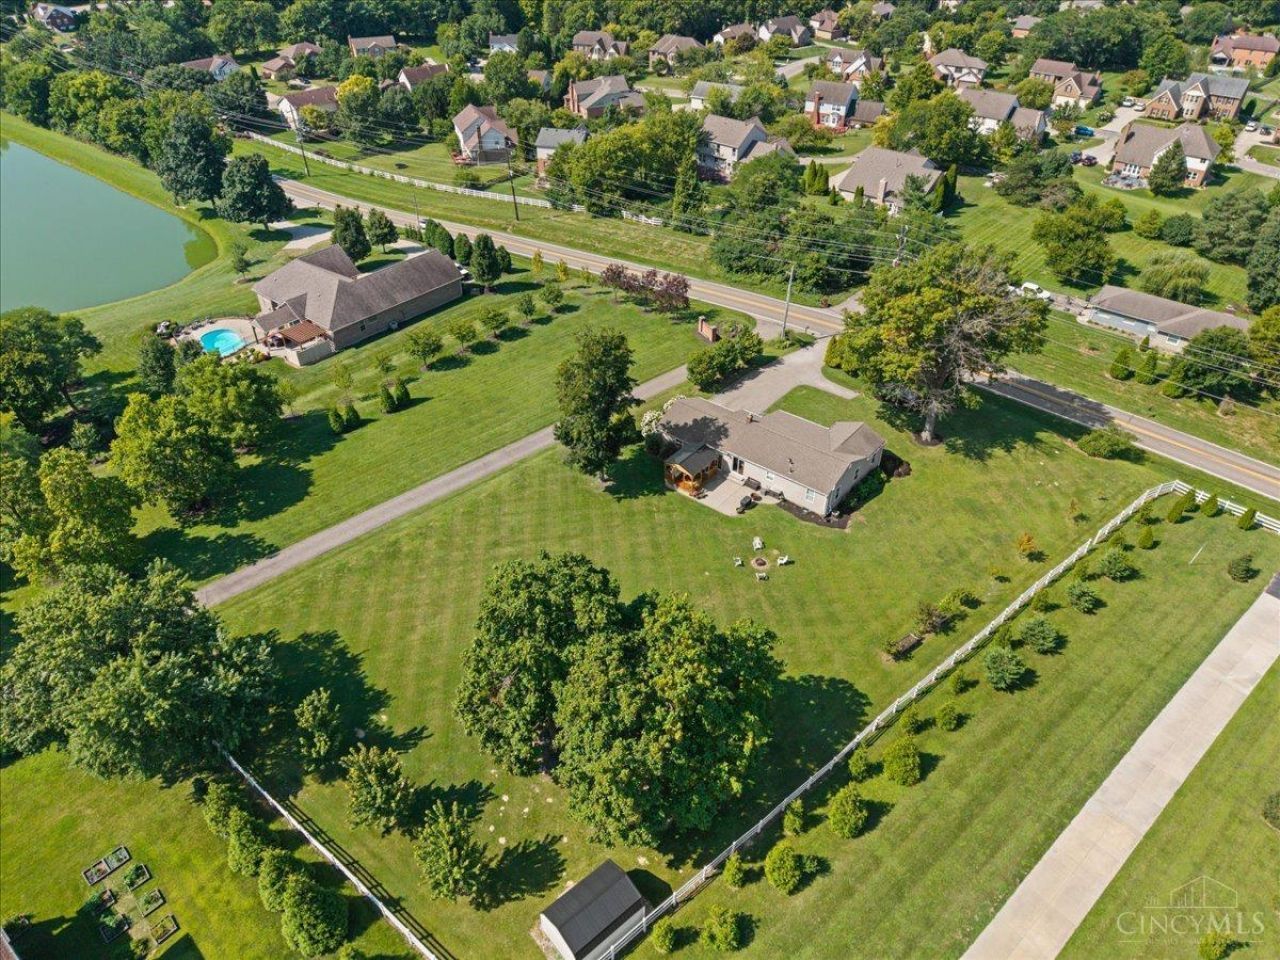
Welcome home to this charming 3-bedroom, 2-bath ranch in West Chester, situated on nearly an acre in the desirable Lakota Local School District! Enjoy comfortable one-level living with a finished lower level offering additional space for a family room, home office, recreation area, or guest space. The spacious backyard is perfect for outdoor entertaining, gardening, or simply relaxing. A 2-car garage and additional storage provide plenty of everyday convenience. Conveniently located just minutes from shopping, dining, parks, recreation, and major highways. Enjoy the privacy and peaceful setting of a larger lot while staying close to everything West Chester has to offer. Don't miss this wonderful rental opportunity! Pets welcome with extra deposit and monthly fee per landlord approval. Tenant to pay all utilities.
Property Features
Property Type: Rental - Single Family
Basement: Yes
Basement: Full
Cooling: Central Air
Garage: 2
Heating: Forced Air, Gas
Home Style: Ranch
Lot Size: 0.95 Acres
Roof Type: Shingle
Stories: 1.0
Year Built: 1955
Amenities
Patio
Porch
Feature Descriptions
Appliances: Oven/Range, Dishwasher, Garbage Disposal, Refrigerator, Microwave
Basement Fatures: Finished
Days on Site: 3
Exterior: Stone, Vinyl Siding
Fireplace Features: None
Foundation: Block
Gas: Natural
Kitchen: Marble/Granite/Slate, Eat-In, Wood Cabinets, Gourmet, Wood Floor, Island
Miscellaneous: Recess Lights, Smoke Alarm
Parcel #: M5610-029-000-019
Parking: Driveway
Pet Restrictions: Yes
Pets Allowed: Yes
Primary Bedroom: Bath Adjoins, Walk-in Closet, Wood Floor
Sewer: Public Sewer
Water: Public
Window Features: Vinyl
Room Sizes
Primary Bedroom: 15 X 12 Level - 1
Bedroom 2: 11 X 11 Level - 1
Bedroom 3: 12 X 9 Level - 1
Dining Room: 11 X 9 Level - 1
Local Schools
School District: Lakota
Listed By / Shown By
Listed By
Agency Name: GenStone Realty
Agent Name: Pamela Socha

Shown By
Agent Name: Lydia Walls
Agent Phone: (937) 935-5597
Agency Title: Key Realty

8000 Lesourdsville West Chester Road | MLS# 1900770
This property located at 8000 Lesourdsville West Chester Road, West Chester, OH 45069 is currently listed for rent with an asking price of $2,900 / Monthly. Lesourdsville West Chester Road is located within the Lakota school district. Search West Chester real estate on www.lydiawalls.com today.