
BEDS2
BATHS2
MLS#3318021
STATUSActive
PROPERTY TYPEResidential - Single Family
SUBDIVISIONNew Addition To City Of Victor
Property Description
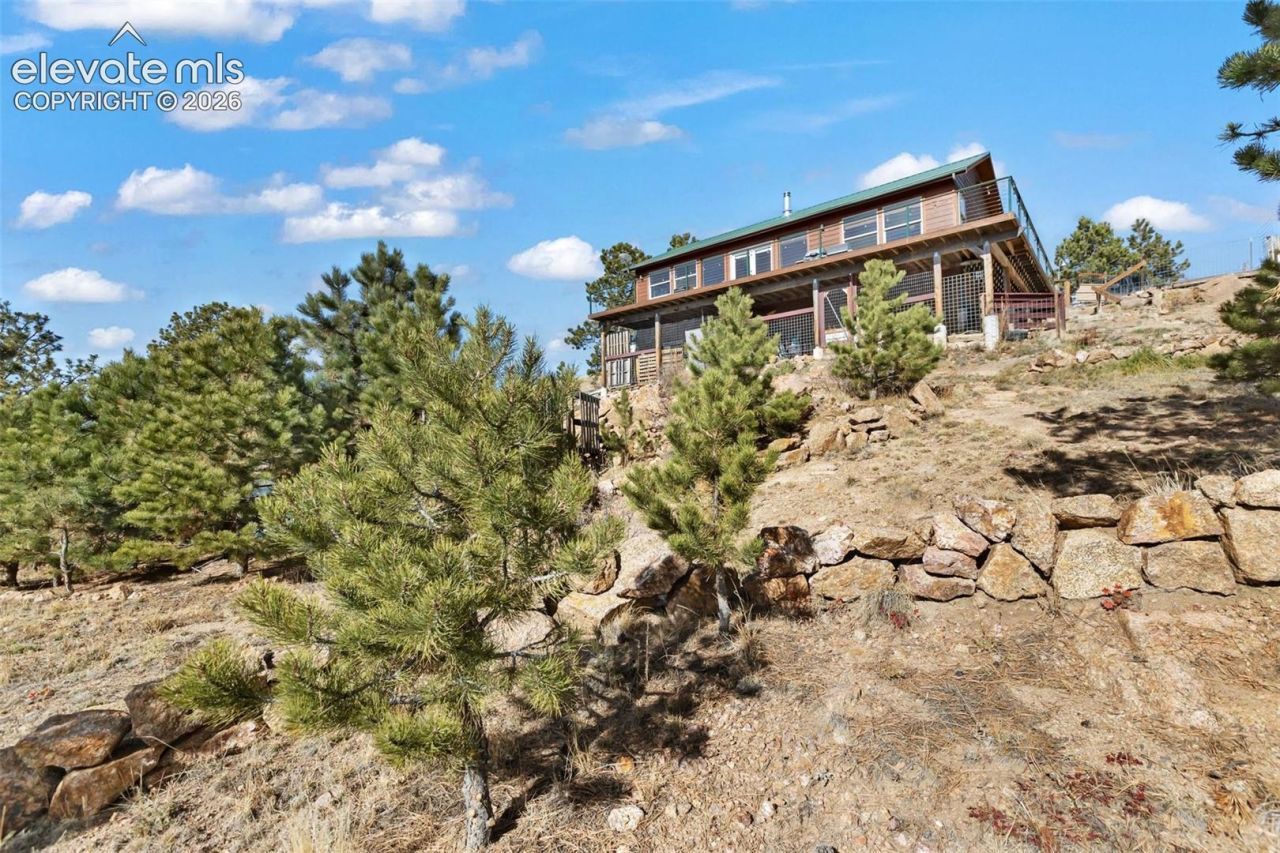
Mountain views set the tone at this 2-bedroom, 2-bath home on approximately 1.6 acres in Victor. Built in 2006, the single-level floor plan pairs warm wood interiors and vaulted ceilings with generous windows that bring the surrounding landscape into everyday living. The living room opens to a spacious deck, creating an inviting place for morning coffee, an afternoon outdoors, or an evening taking in the mountain scenery. The split-bedroom layout provides separation between sleeping spaces, and the primary bedroom includes an adjoining bath and walk-in closet. An eat-in kitchen and main-level laundry keep daily routines convenient. With approximately 1,008 square feet, a metal roof, municipal water, and a setting at the end of the road, this home offers a comfortable base for mountain living or a personal getaway in historic Victor.
Property Features
Property Type: Residential - Single Family
Cooling: None
Fireplaces: None
Heating: Forced Air, Passive Solar
Lot Size: 1.64 Acres
Roof Type: Metal
Stories: 1.0
Taxes: $950
Year Built: 2006
Feature Descriptions
Appliances: Dishwasher, Microwave Oven, Oven, Range, Refrigerator
Basement/Foundation: Crawl Space
Days on Site: 10
Existing Utilities: Electricity Connected, Propane
Exterior: Wood
Fence: Other
Floor Plan: Ranch
Garage Type: None
Laundry Facilities: Main
LotDescription: 360-degree View, City View, Foothill, Hillside, Mountain View, Rural, Sloping, View of Rock Formations
Sewer: Sewer
View: 360-degree, City, Mountain, Rock Formations
Water: Assoc/Distr
Room Sizes
Bedroom Primary: 15 X 11 Level - Main
Laundry Space: 8 X 8 Level - Main
Bathroom (3/4): 8 X 8 Level - Main
Bathroom ( Full): 8 X 8 Level - Main
Kitchen: 12 X 11 Level - Main
Bedroom: 11 X 11 Level - Main
Living Room: 12 X 18 Level - Main
Listed By / Shown By
Listed By
Agency Name: Gold District Realty LLC
Agency Phone: 719-648-2288
Shown By
Agent Name: Lydia Walls
Agent Phone: (937) 935-5597
Agency Title: Key Realty

Estimate Your Payment
Estimated Payment
$ 2,191.94 per month $2,008.14 Principal & Interest $79.08 Property Tax $104.71 Homeowner's Insurance
800 W Lee Avenue | MLS# 3318021
This single family home located at 800 W Lee Avenue, Victor, CO 80860 is currently listed for sale with an asking price of $359,000. This property was built in 2006 and has 2 bedrooms. W Lee Avenue is located in the New Addition To City Of Victor subdivision. Search New Addition To City Of Victor real estate on www.lydiawalls.com today.