
BEDS4
BATHS2 full
SQUARE FEET1,680
MLS#1895065
STATUSActive
PROPERTY TYPEResidential - Single Family
SCHOOLEaton
Property Description
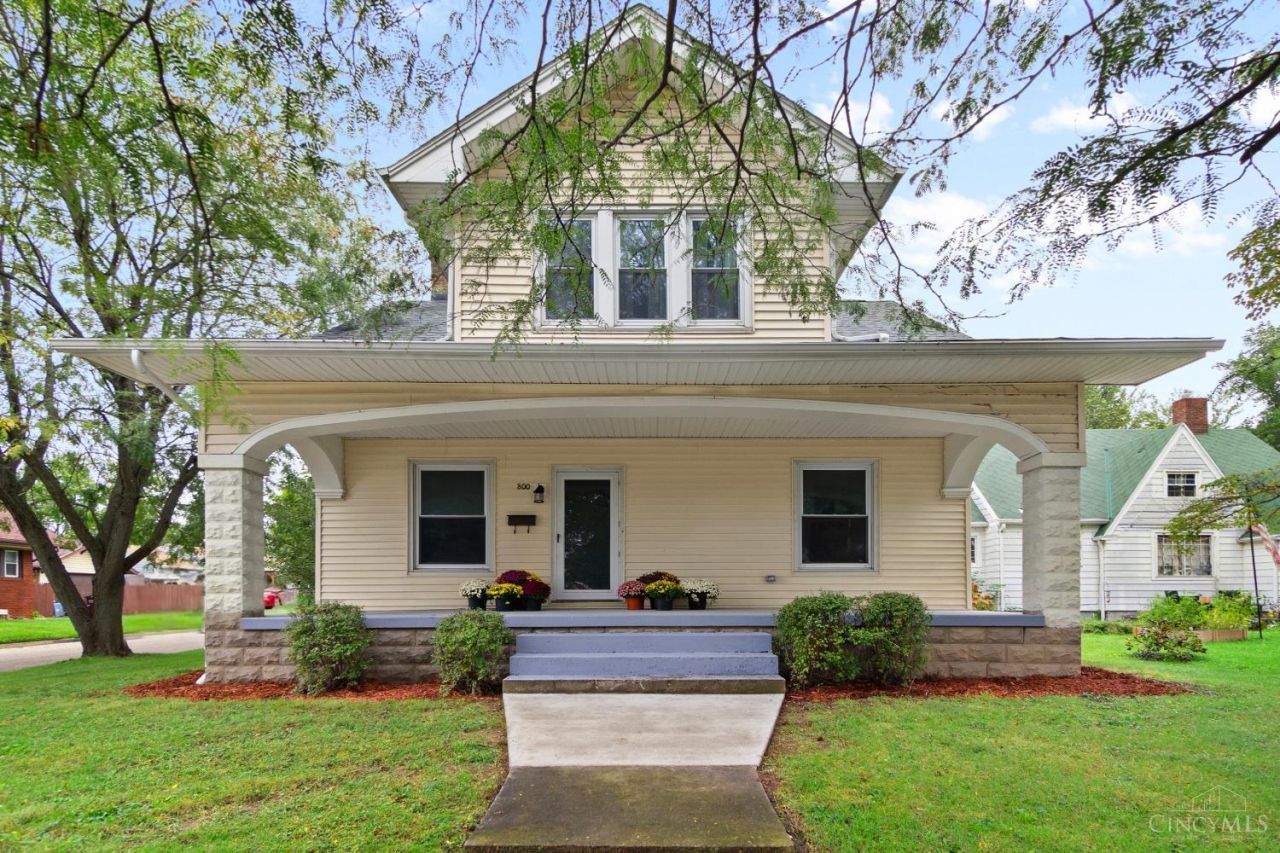
Historic charm, modern updates, AND an oversized garage! This Eaton home has a lot to offer! Beautifully refinished original hardwood floors, matching woodwork and baseboards, and Victorian-style arched doorways give this home the kind of character you just don't find every day. And many of the big-ticket updates have already been taken care of! Updates include plumbing and electrical, basement waterproofing (2020) with a transferable warranty, roof (2017), updated kitchen flooring, new carpet upstairs, and a new sidewalk pad (2025). Need extra space? The oversized 24x32 detached garage offers plenty of room for vehicles, storage, hobbies, or a workshop. All of this just minutes from the heart of downtown Eaton, with local shops, dining, and community amenities close by. The heavy lifting is done. All that's left is to move in, make it your own, and enjoy the extra space.
Property Features
Property Type: Residential - Single Family
Basement: Yes
Basement: Full
Cooling: Ceiling Fans, Central Air
Fireplaces: 1
Garage: 3
Heating: Gas
Home Style: Traditional, Victorian
Lot Size: 0.22 Acres
Roof Type: Shingle
Stories: 2.0
Taxes: $2,060
Year Built: 1917
Amenities
Multi Panel Doors
Natural Woodwork
Porch
Other
Feature Descriptions
Access: City Street, County Road, Paved Road, Private Drive
Appliances: Dishwasher, Dryer, Oven/Range, Refrigerator, Washer
Basement Fatures: Concrete Floor, Unfinished
Days on Site: 1
Exterior: Vinyl Siding
Family Room: Fireplace, Window Treatment, Wood Floor
Fireplace Features: Gas, Inoperable
Flex Rooms: Media Room, Bonus Room, Sitting Area
Foundation: Block
Garage/Carport: Oversized, Garage Detached
Gas: Natural
Kitchen: Pantry, Eat-In, Vinyl Floor, Window Treatment
Mechanical Systems: Dehumidifier, Garage Door Opener, Sump Pump
Miscellaneous: 220 Volt, Cable, Ceiling Fan, Smoke Alarm
Parcel #: M40000605904008000
Parking: On Street, Driveway
Primary Bathroom: Built-In Shower Seat, Shower, Window Treatment, Wood Floor
Primary Bedroom: Window Treatment, Wood Floor
Rooms Total: 7
Sewer: Public Sewer
Smart Technology: Garage Door Opener
Special View Info: City
SQFT Basement: 900
Study: Wall-to-Wall Carpet, Window Treatment
Tax Abatement: No
Topography: Cleared
Water: Public
Water Heater: Gas
Window Features: Double Hung, Vinyl
Room Sizes
Primary Bedroom: 15 X 10 Level - 1
Bedroom 2: 13 X 13 Level - 2
Bedroom 3: 13 X 13 Level - 2
Bedroom 4: 10 X 6 Level - 2
Dining Room: 13 X 13 Level - 1
Family Room: 30 X 15 Level - 1
Living Room: 30 X 15 Level - 1
Study/Den: 9 X 3 Level - 2
Local Schools
School District: Eaton
Listed By / Shown By
Listed By
Agency Name: Coldwell Banker College R.E.
Agent Name: Kathy Clapp
Agency Phone: 513-523-2181

Shown By
Agent Name: Lydia Walls
Agent Phone: (937) 935-5597
Agency Title: Key Realty

Estimate Your Payment
Estimated Payment
$ 2,040.28 per month $1,776.00 Principal & Interest $171.67 Property Tax $92.60 Homeowner's Insurance
800 E Main Street | MLS# 1895065
This single family home located at 800 E Main Street, Eaton, OH 45320 is currently listed for sale with an asking price of $317,500. This property was built in 1917 and has 4 bedrooms and 2 full baths with 1680 sq. ft. E Main Street is located within the Eaton school district. Search Eaton real estate on www.lydiawalls.com today.