
BEDS3
BATHS2 full
SQUARE FEET2,026
MLS#969752
STATUSActive
PROPERTY TYPEResidential - Single Family
SUBDIVISIONDayspring Meadow
SCHOOLEdgewood
Property Description
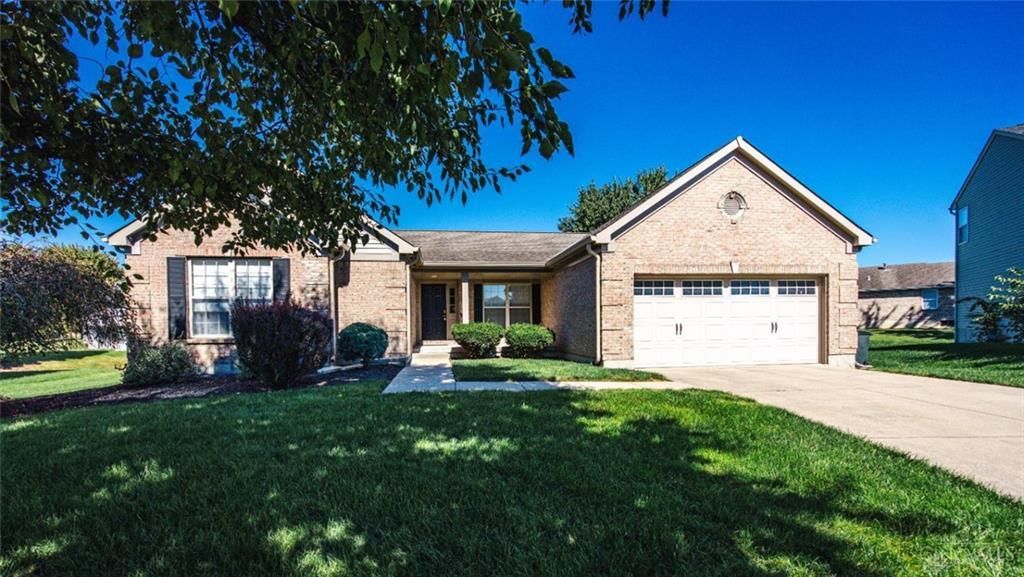
This is the ranch you’ve been waiting for! Beautifully updated and tucked away on a quiet cul-de-sac, 800 Autumn Court offers over 2,000 sq ft of comfortable one level living. The inviting living room features a cozy gas fireplace, while the updated kitchen shines with granite countertops and stainless steel appliances. Beautiful hardwood flooring adds warmth to the bedrooms, and the luxurious primary bath boasts high-end finishes for a spa-like retreat. First-floor laundry adds convenience, while the full basement offers even more space to finish and make your own. Outside, enjoy a large fully fenced lot and composite decking, perfect for relaxing or entertaining. A beautiful combination of style, space, and function!
Property Features
Property Type: Residential - Single Family
Basement: Yes
Cooling: Central
Fenced: Yes
Garage: 2
Heating: Forced Air
Lot Size: 0.32 Acres
Stories: 1.0
Taxes: $4,340
Year Built: 1999
Feature Descriptions
Appliance Features: Dishwasher, Garbage Disposal, Microwave, Range
Basement Features: Full, Unfinished
Days on Site: 1
Exterior: Brick, Vinyl
Fireplace. Features: Gas
Garage Features: 2 Car
Lot Dimensions: .3229
Outside Features: Deck, Fence, Porch
Room Sizes
Entry Room: 1 X 6 Level - Main
Living Room: 16 X 17 Level - Main
Kitchen: 17 X 10 Level - Main
Dining Room: 11 X 15 Level - Main
Breakfast Room: 8 X 11 Level - Main
Primary Bedroom: 16 X 17 Level - Main
Bedroom: 12 X 13 Level - Main
Bedroom: 13 X 8 Level - Main
Study/Office: 10 X 10 Level - Main
Laundry: 8 X 6 Level - Main
Local Schools
School District: Edgewood
Listed By / Shown By
Listed By
Agency Name: C21-Thacker & Associates, Inc.
Agency Phone: (513) 524-2221
Shown By
Agent Name: Lydia Walls
Agent Phone: (937) 935-5597
Agency Title: Key Realty

Estimate Your Payment
Estimated Payment
$ 2,715.23 per month $2,236.93 Principal & Interest $361.67 Property Tax $116.64 Homeowner's Insurance
800 Autumn Court | MLS# 969752
This single family home located at 800 Autumn Court, Trenton, OH 45067 is currently listed for sale with an asking price of $399,900. This property was built in 1999 and has 3 bedrooms and 2 full baths with 2026 sq. ft. Autumn Court is located in the Dayspring Meadow subdivision within the Edgewood school district. Search Dayspring Meadow real estate on www.lydiawalls.com today.