
BEDS6
BATHS4 full 1 partial
SQUARE FEET3,676
MLS#12811119
STATUSNew
PROPERTY TYPEResidential - Single Family
SUBDIVISIONDeer Crossing
SCHOOLDistrict 365U
Property Description
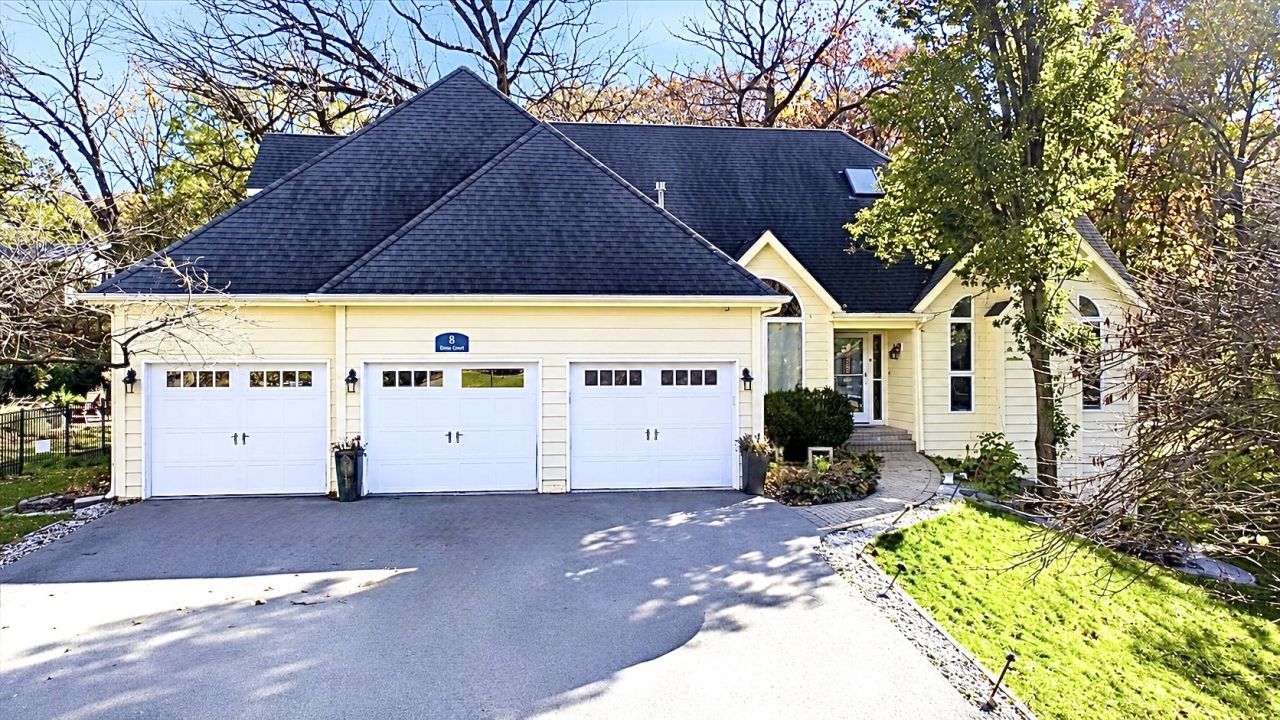
Tucked at the end of a quiet cul de sac in Deer Crossing, this custom soft contemporary sits on over half an acre of wooded grounds backing to forest preserve. Offering 6 bedrooms, 4.5 baths and approx. 5,861 sqft of finished living space including a full walkout lower level. Light pours through nearly three stories of windows, with vaulted ceilings and fireplaces in the living and family rooms. The rare first floor primary suite features dual walk-in closets and a spa bath with whirlpool tub and separate shower. The kitchen boasts granite, maple cabinetry, double ovens and a hidden walk-in pantry. Upstairs: three generous bedrooms (one en suite), a skylit loft and two balconies overlooking the main level. The walkout lower level adds a 33x32 rec room with fireplace, two bedrooms, full bath, putting green and a private entrance. Newly added exterior stairs offer easy access to the back and side of the home. Wraparound deck and 3 car garage. Minutes to I-55 and shopping.
Property Features
Property Type: Residential - Single Family
Basement: Yes
Basement: Finished, Exterior Entry, Full, Walk-Out Access
Cooling: Central Air, Zoned
Fireplaces: 2
Garage: 3
Heating: Gas, Forced Air, Sep Heating Systems - 2+, Zoned
Home Style: Contemporary
Lot Size: 0.59 Acres
Roof Type: Asphalt
Stories: 1.5
Taxes: $21,758
Year Built: 1990
Amenities
Wet Bar
1st Floor Full Bath
Walk-In Closet(s)
Feature Descriptions
Additional rooms: Bedroom 5,Bedroom 6,Loft, Recreation Room, Sitting Room, Pantry, Walk In Closet, Balcony/Porch/Lanai, Deck
Additional Structures: None
Appliances: Microwave, Dishwasher, High End Refrigerator, Washer, Dryer, Disposal, Wine Refrigerator, Cooktop, Oven, Other, Humidifier
Association Includes: None
Bath Features: Whirlpool, Separate Shower, Steam Shower, Double Sink, Double Shower
Dining Room: Combined w/ LivRm
Exterior: Cedar
Fireplace: Attached Fireplace Doors/Screen, Gas Log, Gas Starter
Fireplace Location(s): Family Room, Living Room
Laundry: Main Level, Gas Dryer Hookup, In Unit, Sink
Lot: Cul-De-Sac, Forest Preserve Adjacent, Landscaped, Wooded, Mature Trees
Lot Dimensions: 100 X 258
Other Equipment: Central Vacuum, TV-Cable, Security System, CO Detectors, Ceiling Fan(s), Sump Pump
Parcel#: 1202022010420000
Parking: Asphalt, Garage Door Opener, Yes, Garage Owned, Attached, Garage
Security: yes
Sewer: Public Sewer
Total Rooms: 13
Township: DuPage
Water: Public
Room Sizes
Bedroom 5: 15X14
Bedroom 6: 15X12
Loft: 15X9
Recreation Room: 33X32
Sitting Room: 14X9
Pantry: 8X5
Walk In Closet: 21X8
Balcony/Porch/Lanai: 17X6
Deck: 46X8
Bedroom 2: 21X18
Bedroom 3: 19X12
Bedroom 4: 12X11
Dining Room: COMBO
Family Room: 21X15
Kitchen: 13X13
Laundry: 12X5
Living Room: 34X16
Primary Bedroom: 21X14
Local Schools
School District: District 365U
Listed By / Shown By
Listed By
Agency Name: HomeSmart Connect LLC
Agency Phone: 847-495-5000
Shown By
Agent Name: Lydia Walls
Agent Phone: (937) 935-5597
Agency Title: Key Realty

Estimate Your Payment
Estimated Payment
$ 5,932.93 per month $3,915.60 Principal & Interest $1,813.17 Property Tax $204.17 Homeowner's Insurance
8 Ennis Court | MLS# 12811119
This single family home located at 8 Ennis Court, Bolingbrook, IL 60440 is currently listed for sale with an asking price of $699,999. This property was built in 1990 and has 6 bedrooms and 4 full and 1 partial baths with 3676 sq. ft. Ennis Court is located in the Deer Crossing subdivision within the District 365U school district. Search Deer Crossing real estate on www.lydiawalls.com today.