
BEDS3
BATHS2 full 1 partial
SQUARE FEET1,835
MLS#1899822
STATUSActive
PROPERTY TYPEResidential - Single Family
SCHOOLWestern Brown
Property Description
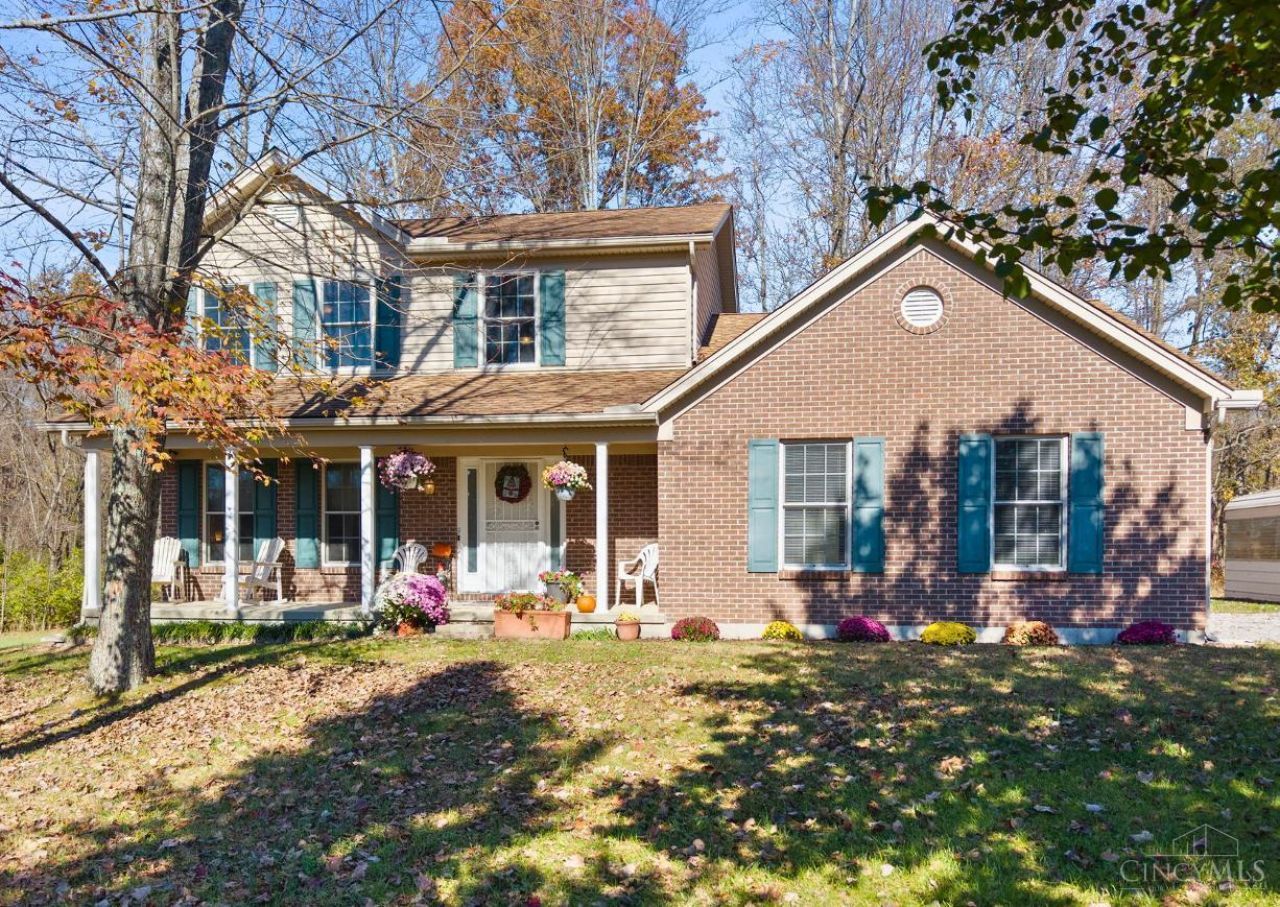
The one you've been waiting for! Rare opportunity to own a home on 5.42 beautiful acres w/ the privacy, space, & charm of country living! A long winding driveway welcomes you home to a scenic setting of open pasture, fenced land, and mature woods. Enjoy gorgeous fall colors & peaceful evenings on the large covered deck, or cozy nights by the wood-burning fireplace. Lovingly maintained by it's original owner, this 2010 built home features 3 bedrooms, 2.5 baths, a first floor primary suite with ensuite bath & walk in closet,a spacious 2nd floor loft that could be easily enclosed for a 4th bedroom or used as a playroom, rec area, family room or office! Nearly 2 acres of fenced pasture offers wonderful potential for horses or animals, complete w/ covered 2-stall run-in shelter. Explore wooded trails leading to a creek and charming treehouse in the back! Whether you're dreaming of a hobby farm, equestrian property, or simply room to roam, this acreage property is ready to welcome you home!
Property Features
Property Type: Residential - Single Family
Basement: Crawl
Cooling: Ceiling Fans, Central Air
Fireplaces: 1
Garage: 1
Heating: Electric, Heat Pump
Home Style: Traditional
Lot Size: 5.42 Acres
Roof Type: Shingle
Stories: 2.0
Taxes: $2,594
Year Built: 2010
Amenities
9Ft + Ceiling
Multi Panel Doors
Natural Woodwork
Vaulted Ceiling
Playset
Fire Pit
Water Feature
Feature Descriptions
Access: County Road
Appliances: Microwave, Oven/Range, Dishwasher, Refrigerator
Carport Spaces: 2
Days on Site: 10
Exterior: Brick, Vinyl Siding
Family Room: Fireplace, Walkout, Laminate Floor, Window Treatment
Fireplace Features: Brick, Wood
Foundation: Block
Garage/Carport: Inside Entrance, Carport Detached, Oversized, Garage Attached
Gas: None
Kitchen: Pantry, Counter Bar, Walkout, Island, Wood Cabinets
Mechanical Systems: Sump Pump, Garage Door Opener
Other Structures: Shed, Stable
Parcel #: 03-001976-0200
Parking: Driveway
Primary Bathroom: Shower
Primary Bedroom: Bath Adjoins, Walk-in Closet, Wall-to-Wall Carpet, Window Treatments
Rooms Total: 8
Sewer: Mound Septic
Smart Technology: Thermostat
Special View Info: Pasture, Woods
Tax Abatement: No
Water: Public
Water Heater: Electric
Window Features: Insulated, Double Hung, Vinyl
Room Sizes
Primary Bedroom: 14 X 15 Level - 1
Bedroom 2: 11 X 12 Level - 2
Bedroom 3: 12 X 13 Level - 2
Breakfast Room: 11 X 12 Level - 1
Family Room: 18 X 16 Level - 1
Laundry Room: 6 X 7 Level - 1
Local Schools
School District: Western Brown
Listed By / Shown By
Listed By
Agency Name: ERA REAL Solutions Realty. LLC
Agent Name: Desirae Phillips
Agency Phone: 513-891-9300

Shown By
Agent Name: Lydia Walls
Agent Phone: (937) 935-5597
Agency Title: Key Realty

Estimate Your Payment
Estimated Payment
$ 2,805.15 per month $2,460.68 Principal & Interest $216.17 Property Tax $128.30 Homeowner's Insurance
799 Sodom Road | MLS# 1899822
This single family home located at 799 Sodom Road, Clark Township, OH 45130 is currently listed for sale with an asking price of $439,900. This property was built in 2010 and has 3 bedrooms and 2 full and 1 partial baths with 1835 sq. ft. Sodom Road is located within the Western Brown school district. Search Clark Township real estate on www.lydiawalls.com today.