
BEDS5
BATHS3 full
SQUARE FEET3,128
MLS#1894519
STATUSActive
PROPERTY TYPEResidential - Single Family
SUBDIVISIONCorwin Run Estates
SCHOOLLebanon
Property Description
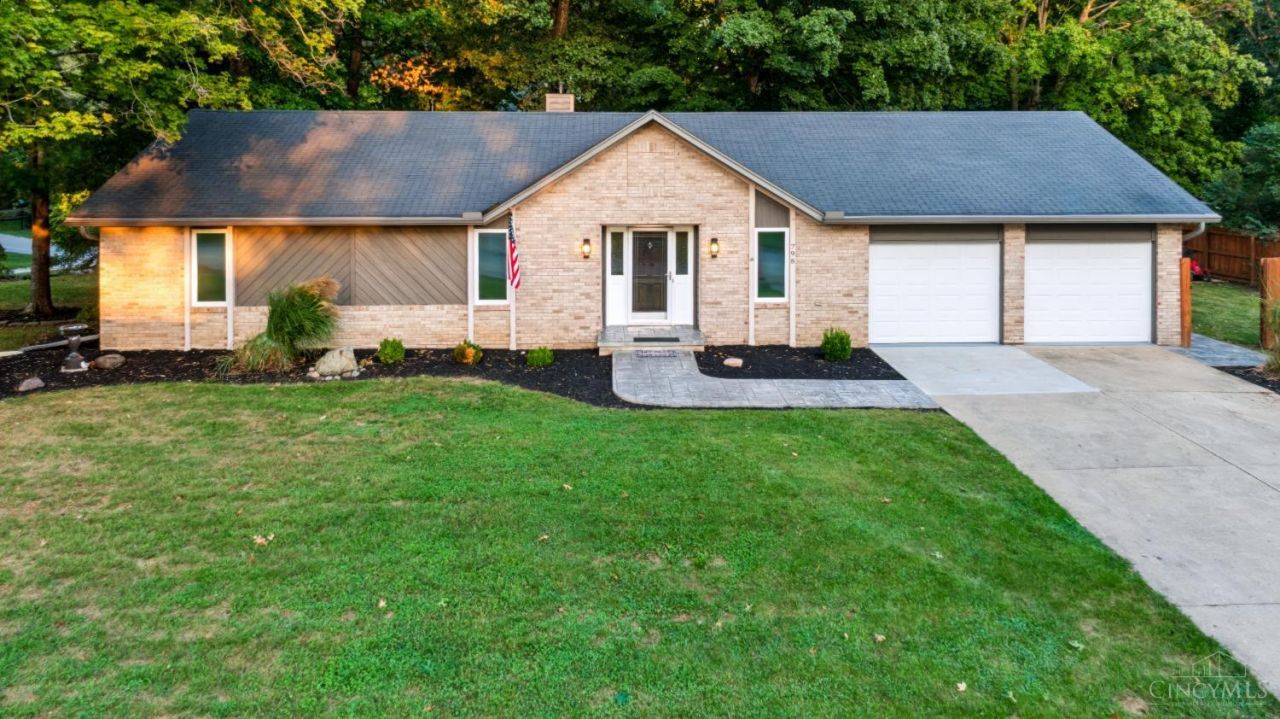
Welcome to 798 Farview Avenue, situated on a desirable corner lot in an established neighborhood! Offering more than 3,100 sq. ft. of finished living space, this spacious home features five bedrooms and three full bathrooms. The finished lower level includes a mother-in-law suite and flexible living areasideal for multigenerational living, extended family, guests, or a private home office. The freshly painted interior features warm neutral tones, crisp white trim, new carpet, and LVP flooring. The kitchen and bathrooms showcase leathered granite countertops and timeless Shaker-style cabinetry. Outside, enjoy the massive 16' x 50' deck with a secret trap doorapproximately 800 sq. ft. of outdoor living spaceplus an oversized, updated shed with electricity and Basketball. With generous rooms, abundant storage, thoughtful updates, and exceptional versatility, this move-in-ready home is ready to welcome its next family! Plus a 435sq/ft Bunker Room in the basement w/ secret exit to deck.
Property Features
Property Type: Residential - Single Family
Basement: Yes
Basement: Full
Cooling: Central Air
Fireplaces: 1
Garage: 2
Heating: Forced Air, Gas
Home Style: Ranch
Lot Size: 0.39 Acres
Roof Type: Shingle
Stories: 1.0
Taxes: $4,992
Year Built: 1987
Amenities
Deck
Patio
Feature Descriptions
Appliances: Dishwasher, Microwave, Oven/Range, Refrigerator
Basement Fatures: Finished
Buildings: Shed
Days on Site: 11
Exterior: Brick
Fencing: Wood
Fireplace Features: Wood
Foundation: Block
Garage/Carport: Garage Attached
Gas: Natural
Lot Dimensions: irrg
Mechanical Systems: Water Softener
Parcel #: 12-06-129-001
Primary Bathroom: Other
Primary Bedroom: Other
Rooms Total: 10
Sewer: Public Sewer
SQFT Basement: 1364
Tax Abatement: No
Water: Public
Water Heater: Gas
Window Features: Double Pane, Insulated
Room Sizes
Primary Bedroom: 14 X 14 Level - 1
Bedroom 2: 12 X 11 Level - 1
Bedroom 3: 12 X 11 Level - 1
Bedroom 4: 15 X 9 Level - Lower
Bedroom 5: 12 X 10 Level - Lower
Family Room: 14 X 13 Level - Lower
Great Room: 30 X 13 Level - Lower
Living Room: 30 X 21 Level - 1
Laundry Room: 10 X 6 Level - 1
Recreation Room: 38 X 10 Level - Lower
Local Schools
School District: Lebanon
Listed By / Shown By
Listed By
Agency Name: Team Results Realty
Agent Name: Scott Marvin
Agency Phone: 614-382-2124

Shown By
Agent Name: Lydia Walls
Agent Phone: (937) 935-5597
Agency Title: Key Realty

Estimate Your Payment
Estimated Payment
$ 3,293.95 per month $2,735.33 Principal & Interest $416.00 Property Tax $142.63 Homeowner's Insurance
798 Farview Avenue | MLS# 1894519
This single family home located at 798 Farview Avenue, Lebanon, OH 45036 is currently listed for sale with an asking price of $489,000. This property was built in 1987 and has 5 bedrooms and 3 full baths with 3128 sq. ft. Farview Avenue is located in the Corwin Run Estates subdivision within the Lebanon school district. Search Corwin Run Estates real estate on www.lydiawalls.com today.