
BEDS4
BATHS3 full
SQUARE FEET2,309
MLS#848002
STATUSActive
PROPERTY TYPEResidential - Single Family
SCHOOLNew Prairie United
Property Description
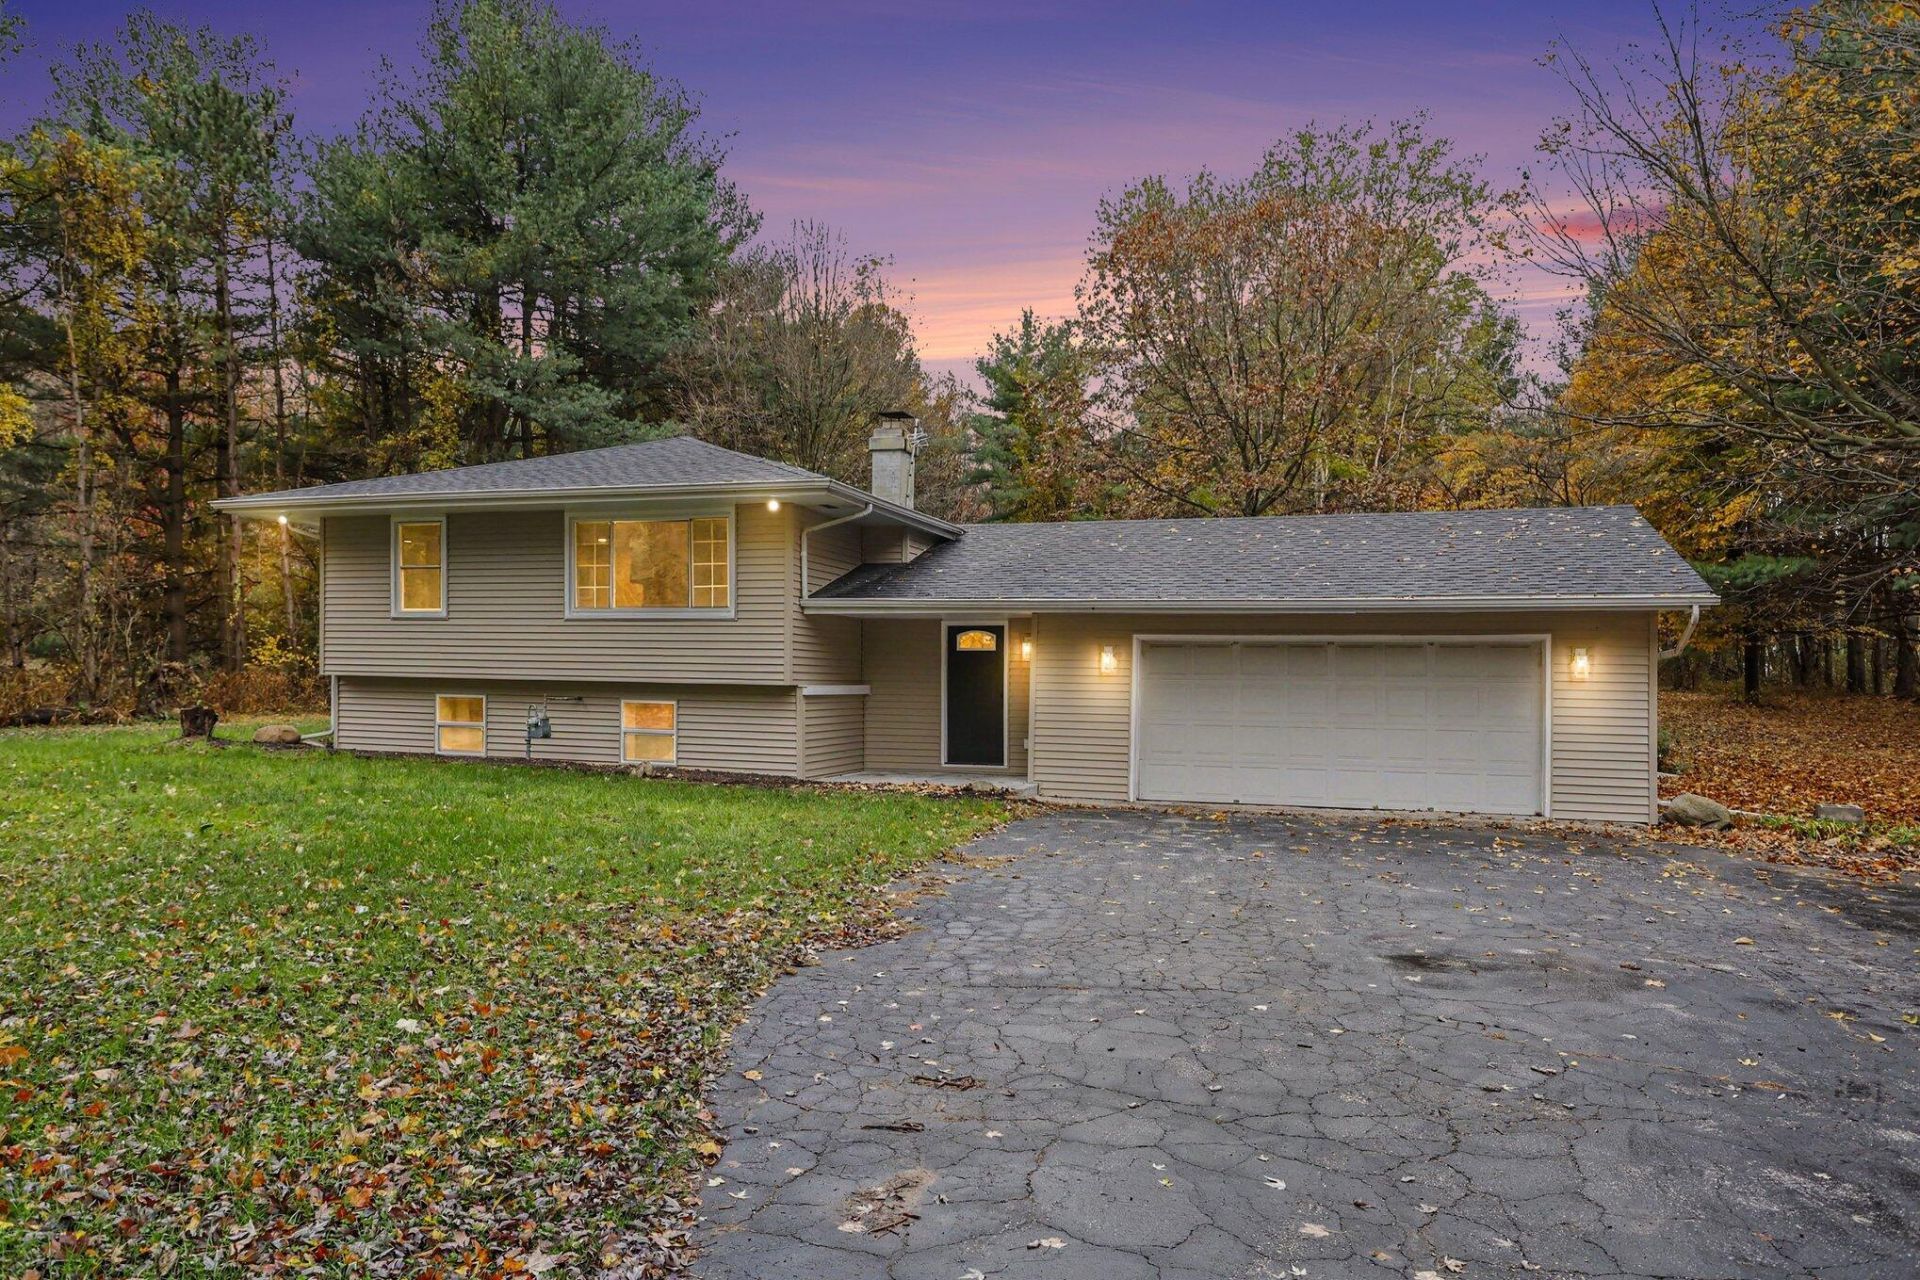
Completely remodeled from top to bottom, this stunning 4-bedroom, 3-bathroom raised ranch offers the ultimate in modern luxury and secluded country living on 2 private acres.Virtually everything in this home is brand new, ensuring years of maintenance-free peace of mind for its next owner. The exterior boasts a brand-new roof and brand-new siding, while the freshly painted interior features a flawless mix of durable luxury vinyl flooring and plush new carpeting throughout.The main level includes a fully updated kitchen equipped with sleek new stainless steel appliances, premium granite countertops, and generous cabinetry. The thoughtful layout offers a spacious primary bedroom retreat complete with its own private en-suite bathroom. Two additional main-level bedrooms share a beautifully renovated full bath. The finished lower level expands your living space with a large great room, a fourth bedroom, a convenient 3/4 bath, and a large laundry room.Outside, the property opens up to two expansive, tree-lined acres providing a serene and highly private setting. An attached 2-car garage offers secure parking and excellent additional storage. Move-in ready and built to impress, this rare gem combines the tranquility of an acreage property with top-tier, modern updates. Schedule your showing today!
Property Features
Property Type: Residential - Single Family
Fireplaces: 1
Garage: 2
Heating: Forced Air
Lot Size: 2.01 Acres
Taxes: $1,262
Year Built: 1972
Amenities
Ceiling Fan(s)
Country Kitchen
Open Floorplan
Kitchen Island
His and Hers Closets
Granite Counters
Entrance Foyer
Private Yard
Rain Gutters
Appliances
Dishwasher
Stainless Steel Appliance(s)
Refrigerator
Microwave
Gas Range
Feature Descriptions
Days on Site: 12
Fireplace Features: Great Room
Lot: Back Yard, Wooded, Rectangular Lot, Private, Landscaped, Front Yard, Few Trees
Parking Features: Garage Door Opener, Driveway, Off Street
Rooms Total: 11
Security Features: Carbon Monoxide Detector(s), Smoke Detector(s)
Sewer: Septic Tank
Water: Well
Wooded: Yes
Room Sizes
Primary Bedroom: 11.5 x 15.5
Bedroom 2: 12.0 x 10.9
Bedroom 3: 10.3 x 10.0
Kitchen: 11.4 x 14.0
Dining Room: 10.2 x 11.4
Living Room: 13.4 x 19.11
Great Room: 12.8 x 31.1
Bedroom 4: 10.7 x 13.6
Laundry: 13.3 x 11.4
Utility Room: 24.8 x 13.6
Foyer: 7.9 x 13.1
Local Schools
School District: New Prairie United
Listed By / Shown By
Listed By
Agency Name: Century 21 Circle
Agency Phone: (219) 548-2021
Shown By
Agent Name: Lydia Walls
Agent Phone: (937) 935-5597
Agency Title: Key Realty

Estimate Your Payment
Estimated Payment
$ 2,547.01 per month $2,320.83 Principal & Interest $105.17 Property Tax $121.01 Homeowner's Insurance
7968 N 175 E | MLS# 848002
This single family home located at 7968 N 175 E , La Porte, IN 46350 is currently listed for sale with an asking price of $414,900. This property was built in 1972 and has 4 bedrooms and 3 full baths with 2309 sq. ft. N 175 E is located within the New Prairie United school district. Search La Porte real estate on www.lydiawalls.com today.