
BEDS3
BATHS1 full 1 partial
SQUARE FEET1,276
MLS#966155
STATUSActive
PROPERTY TYPEResidential - Single Family
SUBDIVISIONHuber Homes
SCHOOLHuber Heights
Property Description
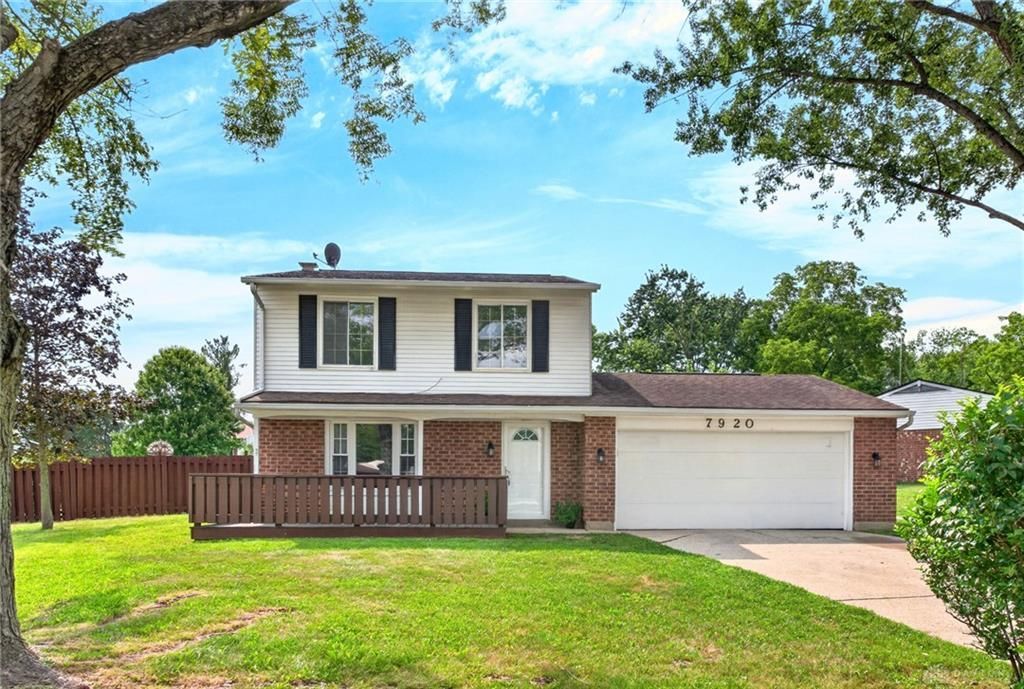
Welcome to 7920 Timber Hill Dr. in Huber Heights! This move-in-ready 3-bedroom, 1.5-bath home offers 1,276 sq. ft. of comfortable living space and sits on a spacious quarter-acre lot. Fresh paint and new flooring throughout give the home a clean, updated feel and make it ready for its new owners.Outside, you'll love the fully fenced backyard, offering plenty of room for pets, kids, entertaining, or simply relaxing. Enjoy the outdoors rain or shine from the large 21x10 covered back patio, perfect for cookouts and gatherings. Out front, the 17x8 wood porch provides even more outdoor living space and a welcoming place to unwind.With fresh updates, a great-sized fenced yard, and plenty of outdoor living space, 7920 Timber Hill Dr. is ready to welcome you home!
Property Features
Property Type: Residential - Single Family
Cooling: Central
Fenced: Yes
Fireplaces: 1
Garage: 2
Heating: Electric, Forced Air
Lot Size: 0.24 Acres
Stories: 2.0
Taxes: $3,388
Year Built: 1977
Feature Descriptions
Appliance Features: Dishwasher, Range, Refrigerator
Basement Features: Slab
Exterior: Brick, Vinyl
Fireplace. Features: One, Woodburning
Garage Features: 2 Car, Opener, Overhead Storage
Lot Dimensions: Irregular
Outside Features: Fence, Patio, Porch
Room Sizes
Primary Bedroom: 14 X 12 Level - Second
Bedroom: 13 X 10 Level - Second
Bedroom: 11 X 9 Level - Second
Family Room: 21 X 11 Level - Main
Kitchen: 9 X 8 Level - Main
Living Room: 16 X 13 Level - Main
Local Schools
School District: Huber Heights
Listed By / Shown By
Listed By
Agency Name: Keller Williams Home Town Rlty
Agency Phone: (937) 890-9111
Shown By
Agent Name: Lydia Walls
Agent Phone: (937) 935-5597
Agency Title: Key Realty

Estimate Your Payment
Estimated Payment
$ 1,605.96 per month $1,258.03 Principal & Interest $282.33 Property Tax $65.60 Homeowner's Insurance
7920 Timber Hill Drive | MLS# 966155
This single family home located at 7920 Timber Hill Drive, Dayton, OH 45424 is currently listed for sale with an asking price of $224,900. This property was built in 1977 and has 3 bedrooms and 1 full and 1 partial baths with 1276 sq. ft. Timber Hill Drive is located in the Huber Homes subdivision within the Huber Heights school district. Search Huber Homes real estate on www.lydiawalls.com today.