
BEDS3
BATHS3 full
SQUARE FEET3,216
MLS#226035028
STATUSActive
PROPERTY TYPEResidential - Single Family
SUBDIVISIONGerman Village
SCHOOLCOLUMBUS CITY
Property Description
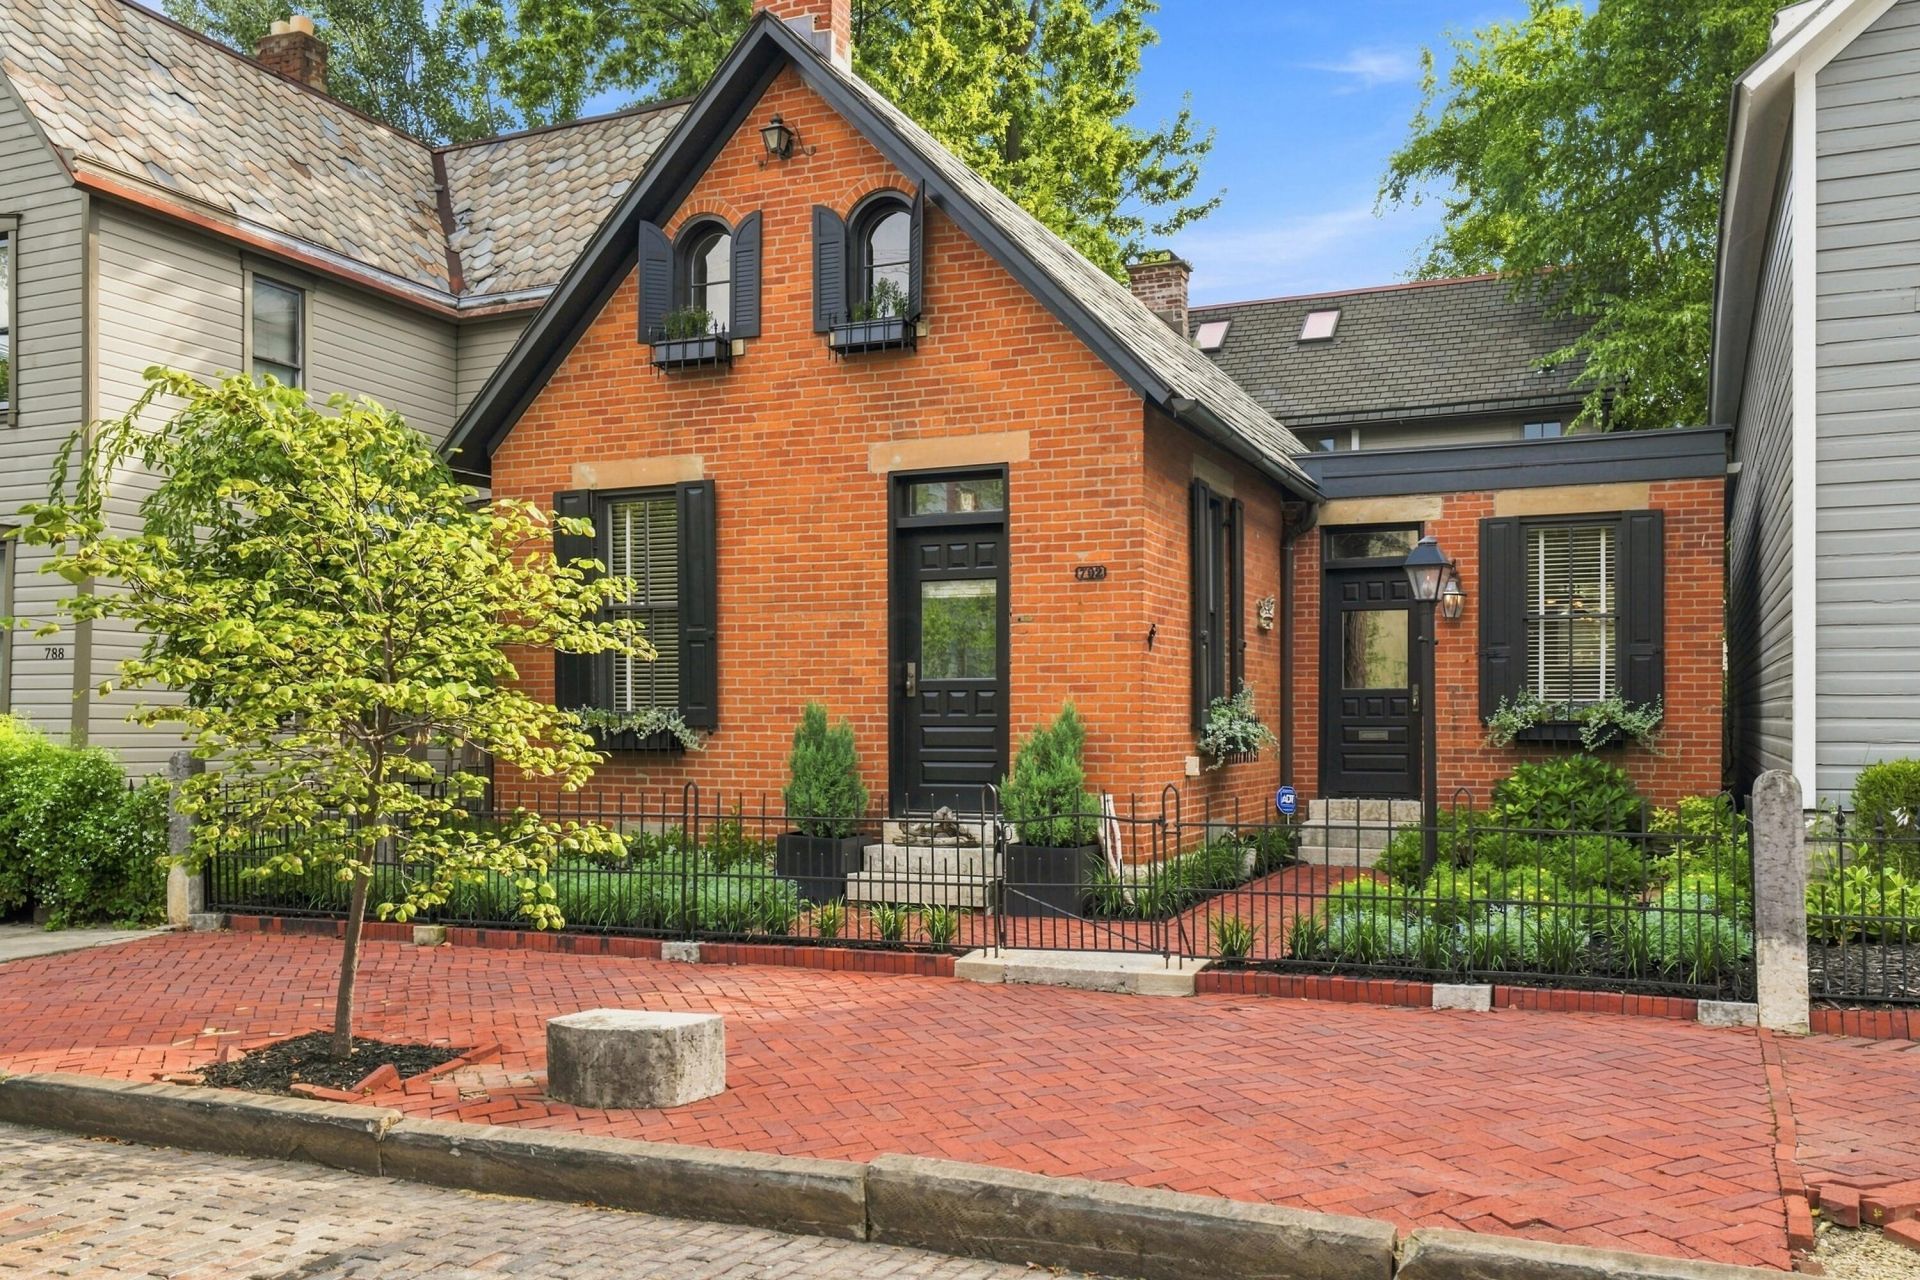
A GERMAN VILLAGE MASTERPIECE! Tucked behind a quintessential brick facade, this home blends historic charm with modern luxury and is situated in the most perfect location minutes to neighborhood favorites such as Lindey's, The Sycamore, Old Mohawk and Schmidt's. Throughout the interior, exposed brick, beautiful hardwood floors, custom millwork and thoughtfully curated finishes accentuate the care and quality of the renovation. The expansive, open floor plan provides the perfect space for entertaining or cozy gatherings. The fully renovated kitchen (2021) features a double island with marble waterfall counter top, Thermador column refrigerator, freezer and wine refrigerator, Thermador 48' range with double oven, marble backsplash, stainless steel under-mounted sink, skylights for an abundance of natural light, and french doors that lead to an alfresco terrace. The oversized living room is centered around a Rumford fireplace and french doors that lead to the rear patio. First floor laundry and mudroom with custom built-ins. A large dining room, bedroom and renovated full bathroom with walk in shower complete the first floor. The primary suite offers a private escape with vaulted ceilings, skylights, beadboard wall detailing, and walk in closet with custom built-ins. Beautifully appointed en-suite bathroom with double vanity, Carrara marble counter top, subway tile walk-in shower and Waterworks fixtures. Beyond the main residence is one of the most coveted features, a beautifully secluded courtyard surrounded by mature landscaping and complemented by a bluestone patio. The detached carriage house features a guest suite with renovated full bathroom and galley kitchen which is ideal for visiting guests, a private office, creative studio, or additional living space. An oversized 2 car garage with room for additional storage. Exceptional in every way - a must see to truly appreciate!
Property Features
Property Type: Residential - Single Family
Basement: Crawl Space, Partial
Cooling: Central Air
Fireplaces: 1
Garage: 2
Heating: Baseboard, Forced Air
Lot Size: 0.08 Acres
Taxes: $15,983
Year Built: 1900
Feature Descriptions
Days on Site: 17
Exterior: Brick, Wood Siding
Fireplace: One, Gas Log
Flooring: Wood, Ceramic/Porcelain
Parcel #: 010-040721
Parking: Garage Door Opener, Detached Garage
Windows: Insulated Part
Local Schools
School District: COLUMBUS CITY
Listed By / Shown By
Listed By
Agency Name: RE/MAX Partners
Agent Name: Brandon T Prewitt
Agency Phone: 614-224-4900

Shown By
Agent Name: Lydia Walls
Agent Phone: (937) 935-5597
Agency Title: Key Realty

Estimate Your Payment
Estimated Payment
$ 9,689.16 per month $7,943.08 Principal & Interest $1,331.92 Property Tax $414.17 Homeowner's Insurance
792 S 5th Street | MLS# 226035028
This single family home located at 792 S 5th Street, Columbus, OH 43206 is currently listed for sale with an asking price of $1,420,000. This property was built in 1900 and has 3 bedrooms and 3 full baths with 3216 sq. ft. S 5th Street is located in the German Village subdivision within the COLUMBUS CITY school district. Search German Village real estate on www.lydiawalls.com today.