
BEDS3
BATHS2 full
MLS#5233161
STATUSContingent
PROPERTY TYPEResidential - Single Family
SCHOOLCloverleaf Local
Property Description
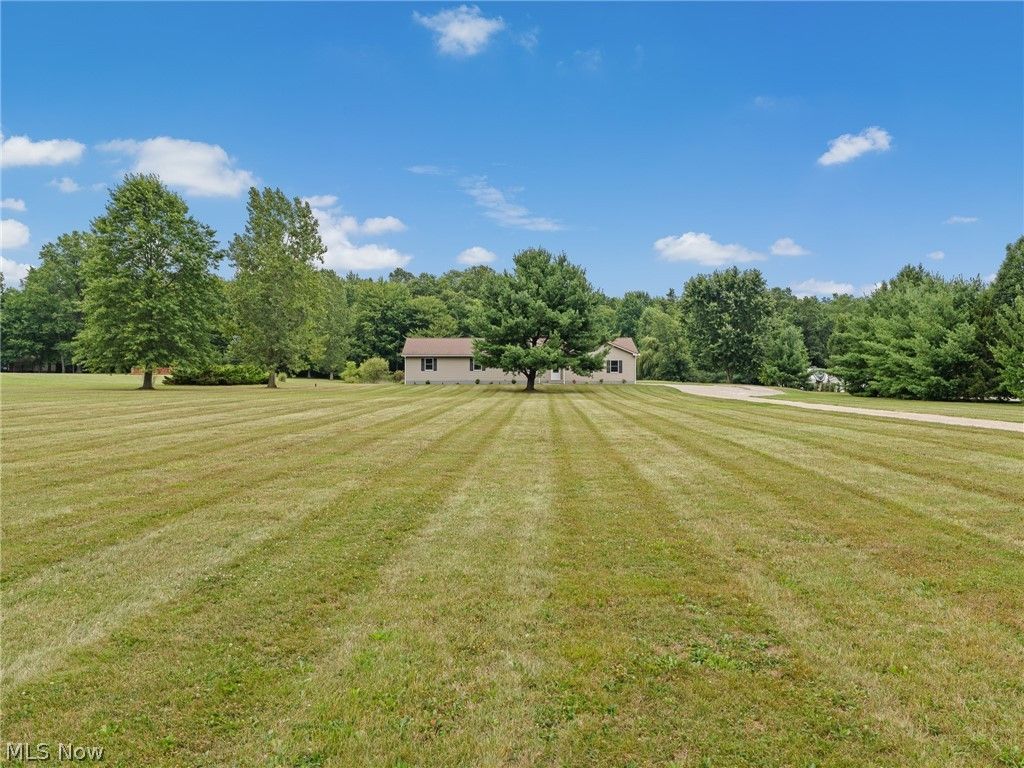
Welcome to wide-open living in the Cloverleaf School District. This move-in ready ranch sits on 5 beautiful acres and blends fresh updates with everyday comfort. Inside, enjoy new flooring and paint, spacious bedrooms, and a kitchen that works as hard as you do, with abundant storage, a built-in oven, and new countertops. The finished lower level adds about 900 square feet, with a rec room and two bonus rooms, bringing the total finished space to roughly 2,412 square feet. two-car attached garage and a new water softener round things out. It's space, flexibility, and peace of mind, ready for your next chapter.
Property Features
Property Type: Residential - Single Family
Basement: Yes
Basement: Full, Partially Finished, Sump Pump
Cooling: Central Air
Fireplaces: 1
Garage: 2 car attached
Heating: Electric
Home Style: Ranch
Lot Size: 5.02 Acres
Roof Type: Shingle
Stories: 1.0
Taxes: $3,729 / year
Year Built: 1991
Amenities
Eat-in Kitchen
Feature Descriptions
Appliances: Built-In Oven, Dryer, Dishwasher, Humidifier, Range, Refrigerator, Water Softener, Washer
Days on Site: 55
Exterior: Vinyl Siding
Fireplace: Propane
Laundry: Main Level, Laundry Tub, Sink
Lot: Pond on Lot
Parcel#: 041-15A-09-002
Parking: Attached, Garage
Security: Smoke Detector(s)
Sewer: Septic Tank
Water: Well
Window: Double Pane Windows, Screens
Room Sizes
Bedroom: 13 x 10 Level - First
Eat-in Kitchen: 13 x 20 Level - First
Laundry: N D x N D Level - First
Basement: N D x N D Level - Lower
Living Room: 14 x 23 Level - First
Primary Bedroom: 13 x 15 Level - First
Bedroom: 11 x 15 Level - First
Local Schools
School District: Cloverleaf Local
Listed By / Shown By
Listed By
Agency Name: Berkshire Hathaway HomeServices Stouffer Realty
Agency Contact: tamerajerome@tprsold.com, 440-897-0550
Shown By
Agent Name: Lydia Walls
Agent Phone: (937) 935-5597
Agency Title: Key Realty

Estimate Your Payment
Estimated Payment
$ 2,841.46 per month $2,405.30 Principal & Interest $310.75 Property Tax $125.42 Homeowner's Insurance
7915 Kennard Road | MLS# 5233161
This single family home located at 7915 Kennard Road, Lodi, OH 44254 is currently listed for sale with an asking price of $430,000. This property was built in 1991 and has 3 bedrooms and 2 full baths. Kennard Road is located within the Cloverleaf Local school district. Search Lodi real estate on www.lydiawalls.com today.