
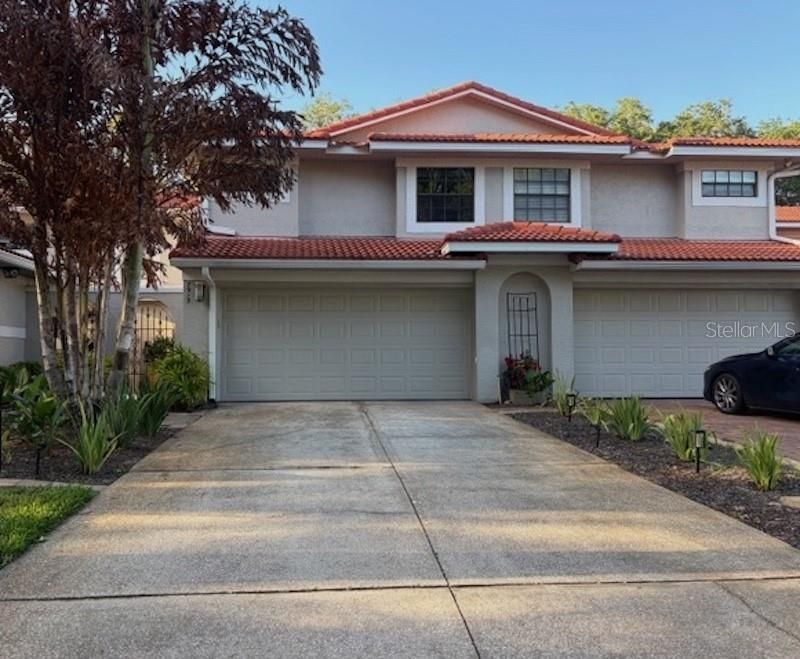
BEDS3
BATHS2 full 1 partial
SQUARE FEET1,877
MLS#TB8535452
STATUSActive
PROPERTY TYPERental - Townhouse
SUBDIVISIONSANDPOINTE TWNHS
Property Description
This 1877 square foot 2 car garage two Story Executive Style Townhouse is fully renovatedin a Gated Community in the Heart of Dr Phillips, near Restaurant Row and Trader Joes and only few miles to Disney, Downtown Disney, Sea World, Epcot, Universal and Universal Epic . Walking distance to Dr. Phillips Elementary and close to the Middle School and Dr. Phillips High SchoolBeautifully well maintained Gated HOA neighborhoodElectric , water and Cable paid by tenant
Property Features
Property Type: Rental - Townhouse
Cooling: Central Air
Garage: 2 car attached
Heating: Central, Electric
Lot Size: 0.06 Acres
Stories: 2.0
Year Built: 1988
Amenities
Crown Molding
Eat-in Kitchen
Living Room/Dining Room Combo
Open Floorplan
Stone Counters
Thermostat
Walk-In Closet(s)
Window Treatments
Lighting
Rain Gutters
Sliding Doors
Tennis Court(s)
Feature Descriptions
Additional Rooms: Den/Library/Office
Appliances: Dishwasher, Disposal, Dryer, Electric Water Heater, Exhaust Fan, Kitchen Reverse Osmosis System, Microwave, Range, Range Hood, Refrigerator, Washer
Association Amenities: Clubhouse, Fitness Center, Gated, Maintenance, Other, Pool, Tennis Court(s)
Community Features: Irrigation-Reclaimed Water, Street Lights
Days on Site: 2
Directions: enter SandPointe Entrance off Sand Lake at Trader Joes Entrance continue straight to the gate(No access from back gate on Della)
Flood Zone Code: X
Flooring: Bamboo, Ceramic Tile, Tile, Slate
HOA Y/N: Yes
Home Warranty Y/N: No
Lease Terms: Twelve Months
Lot: Cul-De-Sac, Paved
Lot Dimensions: 0.06
Number of Pets: 2
Parking: Driveway, Garage Door Opener, Guest, Off Street
Parking Notes: Driveway, Garage Door Opener, Guest, Off Street
Patio/Porch: Patio, Rear Porch, Screened
Pets Allowed: Yes
Pets Restrictions: NO aggressive breeds/ (2 cats or (2 small dogs under 30 pounds)
Property Attached Y/N: Yes
Property Sub-Type: Townhouse
Security: Gated Community, Secured Garage/Parking, Smoke Detector(s)
Sewer: Public Sewer
Showing Instructions: Appointment Only, Call Before Showing, Call Owner, Gate Code Required, Other
Utilities: Cable Connected, Electricity Connected, Fire Hydrant, Sprinkler Recycled, Underground Utilities, Water Available
Water: Public
Water Access Y/N: No
Windows: Blinds, Shades
Room Sizes
Primary Bedroom: 31x14
Kitchen: 12x12
Living Room: 20x14
Bedroom 2: 13x14
Bedroom 3: 13x14
Bathroom 1: 15x15
Bathroom 2: 8x5
Bathroom 3: 6x9
Dinette: 11x10
Dining Room: 12x12
Listed By / Shown By
Listed By
Agency Name: FLAT FEE MLS REALTY
Agency Contact: 813-642-6030
Shown By
Agent Name: Lydia Walls
Agent Phone: (937) 935-5597
Agency Title: Key Realty

7913 Bayside View Drive | MLS# TB8535452
This property located at 7913 Bayside View Drive , Orlando, FL 32819 is currently listed for rent with an asking price of $2,950 / Monthly. Search Orlando real estate on www.lydiawalls.com today.