
BEDS4
BATHS2 full 2 partial
SQUARE FEET2,080
MLS#1900266
STATUSActive
PROPERTY TYPEResidential - Single Family
SCHOOLSycamore Community C
Property Description
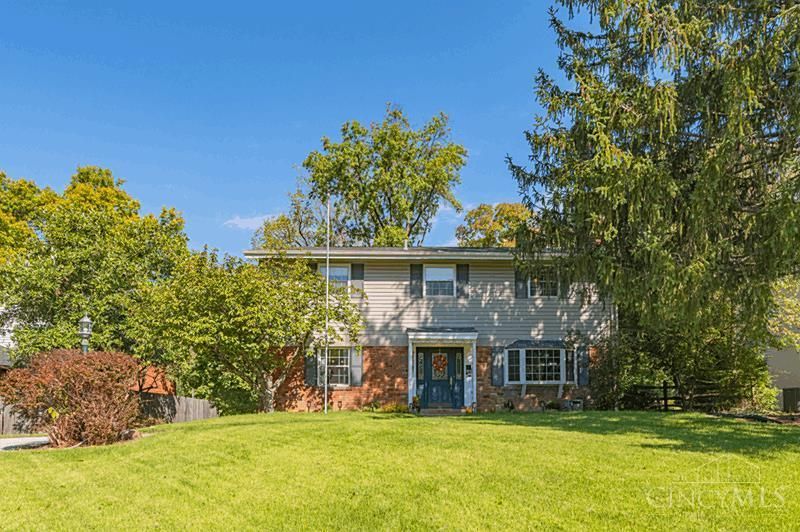
Nestled on a highly desirable street in the heart of Montgomery near custom new builds, this classic 4 bedroom traditional home features a picturesque, park-like backyard with endless room to play and entertain and a partially fenced area ideal for pets. Located in Sycamore Schools and zoned for Montgomery Elementary, the home offers timeless character with hardwood floors and marble window sills. The main floor includes a wood-burning fireplace with a brick hearth, formal dining room, flex room for an office or playroom, and an eat-in kitchen with white shaker wood cabinets, white subway tile, stainless appliances and a pantry. A powder room is just off the kitchen, and there are 2 full baths upstairs. The walkout basement features a half bath, laundry room and a bonus room currently used as a bedroom (no egress window). A deck overlooks the backyard, and the basement provides access to the oversized two-car garage. HVAC 2024. Close to shops, restaurants and parks!
Property Features
Property Type: Residential - Single Family
Basement: Yes
Basement: Partial
Cooling: Ceiling Fans, Central Air
Fireplaces: 1
Garage: 2
Heating: Forced Air, Gas
Home Style: Traditional
Lot Size: 0.37 Acres
Roof Type: Shingle
Stories: 2.0
Taxes: $6,810
Year Built: 1963
Feature Descriptions
Appliances: Microwave, Dishwasher, Refrigerator, Double Oven, Dryer, Electric Cooktop, Washer, Garbage Disposal
Basement Fatures: Finished - Partial, Walkout
Days on Site: 6
Exterior: Brick, Vinyl Siding
Fireplace Features: Brick, Wood
Flex Rooms: Bonus Room
Foundation: Block
Garage/Carport: Built in, Oversized, Rear
Gas: Natural
Kitchen: Pantry, Eat-In, Walkout, Wood Cabinets
Lot Dimensions: 80 X 200.51
Parcel #: 603-0008-0185-00
Parking: Driveway
Primary Bathroom: Shower, Tile Floor
Primary Bedroom: Window Treatments, Wood Floor
Rooms Total: 9
Sewer: Public Sewer
SQFT Basement: 1040
Study: Panel Walls, Vinyl Floor, Walkout
Tax Abatement: No
Water: Public
Water Heater: Gas
Window Features: Vinyl
Room Sizes
Primary Bedroom: 12 X 13 Level - 2
Bedroom 2: 10 X 11 Level - 2
Bedroom 3: 12 X 11 Level - 2
Bedroom 4: 15 X 12 Level - 2
Dining Room: 15 X 12 Level - 1
Entry: 4 X 8 Level - 1
Living Room: 15 X 13 Level - 1
Laundry Room: 7 X 3 Level - Basement
Study/Den: 10 X 18 Level - 1
Local Schools
School District: Sycamore Community C
Listed By / Shown By
Listed By
Agency Name: Keller Williams Pinnacle Group
Agent Name: Alison Moss
Agency Phone: 513-277-0996

Shown By
Agent Name: Lydia Walls
Agent Phone: (937) 935-5597
Agency Title: Key Realty

Estimate Your Payment
Estimated Payment
$ 3,916.28 per month $3,182.82 Principal & Interest $567.50 Property Tax $165.96 Homeowner's Insurance
7912 Jolain Drive | MLS# 1900266
This single family home located at 7912 Jolain Drive, Montgomery, OH 45242 is currently listed for sale with an asking price of $569,000. This property was built in 1963 and has 4 bedrooms and 2 full and 2 partial baths with 2080 sq. ft. Jolain Drive is located within the Sycamore Community C school district. Search Montgomery real estate on www.lydiawalls.com today.