
BEDS3
BATHS2 full 1 partial
SQUARE FEET2,818
MLS#O6443602
STATUSActive
PROPERTY TYPEResidential - Single Family
SUBDIVISIONGRIFFIN PARK
Property Description
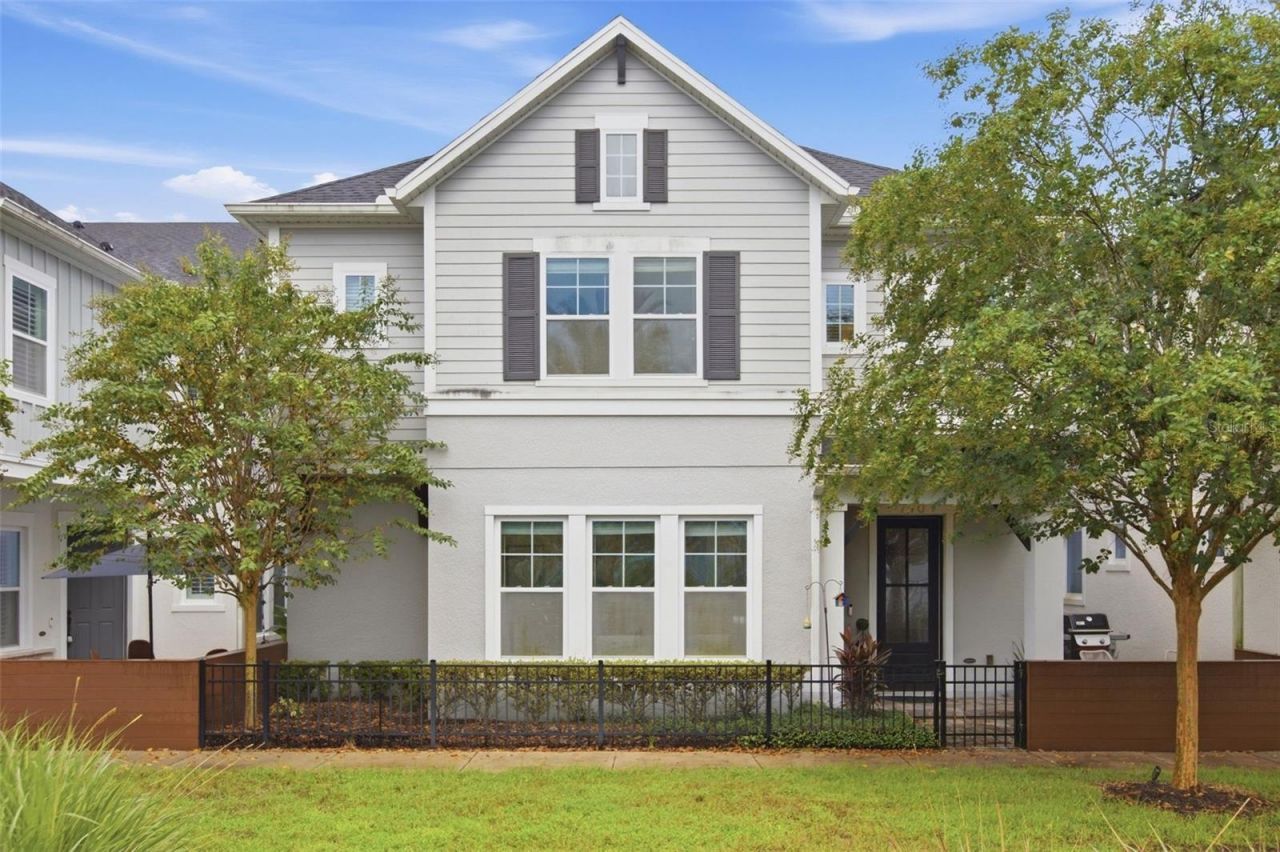
Motivated seller relocating-now priced at $679,000 for a timely sale. Also available for lease at $4,500 monthly; seller will consider lease-purchase arrangements. Built in 2018 by David Weekley Homes, this 2,818-square-foot home in gated Griffin Park features three bedrooms, 2.5 bathrooms, a beautiful oversized downstairs office with doors and a spacious upstairs loft.The enclosed office provides valuable flexibility beyond the three bedrooms, while the open kitchen, dining and living areas create an inviting main gathering space. Restoration Hardware lighting and a recently repainted interior add a polished finish. Upstairs, a built-in desk with shelving complements the loft. The generous primary suite includes a spacious dual-vanity bathroom and oversized walk-in closet. Two additional bedrooms, a second dual-vanity full bathroom and upstairs laundry complete the layout.Relax on the screened rear patio or welcoming front patio, with the resort-style community pool directly across from the home. HOA-maintained landscaping means more time to enjoy your surroundings. A two-car garage and oversized driveway with additional parking add everyday convenience. Two gated entrances and nearby groceries, restaurants and fitness options at Griffin Farms complete the lifestyle. Schedule your private showing.
Property Features
Property Type: Residential - Single Family
Cooling: Central Air
Fenced: Yes
Garage: 2 car attached
Heating: Central
Home Style: Contemporary
Lot Size: 0.06 Acres
Roof Type: Shingle
Stories: 2.0
Taxes: $9,147
Year Built: 2018
Amenities
Ceiling Fans(s)
Crown Molding
Eat-in Kitchen
High Ceilings
In Wall Pest System
Kitchen/Family Room Combo
Living Room/Dining Room Combo
Open Floorplan
PrimaryBedroom Upstairs
Solid Surface Counters
Solid Wood Cabinets
Thermostat
Walk-In Closet(s)
Window Treatments
Courtyard
Dog Run
Lighting
Other
Rain Gutters
Sidewalk
Feature Descriptions
Additional Rooms: Attic, Bonus Room, Den/Library/Office, Loft
Appliances: Built-In Oven, Convection Oven, Cooktop, Dishwasher, Disposal, Dryer, Gas Water Heater, Microwave, Range, Range Hood, Refrigerator, Tankless Water Heater, Washer
Association Amenities: Gated, Pool
Community Features: Dog Park, Gated Community - No Guard, Pool, Sidewalks
Days on Site: 9
Directions: From Lake Mary Blvd., turn onto Wheelhouse Lane between Winn-Dixie and First Watch. Continue past Crunch Fitness. After entering the gate, continue to the end of the road and turn right onto Wishbone Lane. Park near the community pool. The property is the
Exterior: Block
Fencing: Fenced
Fireplace: Electric, Living Room
Fireplace Y/N: Yes
Flood Zone Code: X
Flooring: Ceramic Tile, Hardwood
Foundation: Slab
HOA Fee: 728/ Quarterly
HOA Y/N: Yes
Home Warranty Y/N: No
Listing Terms: Cash, Conventional, Lease Option, Lease Purchase, VA Loan
Lot: City Limits, Landscaped, Sidewalk, Paved
Lot Dimensions: 0.06
Other Equipment: Irrigation Equipment
Other Structures: Cabana, Storage
Ownership: Fee Simple
Parking: Common, Driveway, Garage Faces Rear, Ground Level, Off Street, Open
Parking Notes: Common, Driveway, Garage Faces Rear, Ground Level, Off
Patio/Porch: Covered, Front Porch, Rear Porch, Screened
Pets Allowed: Cats OK, Dogs OK, Yes
Pets Restrictions: Buyer to confirm with HOA
Property Attached Y/N: No
Property Sub-Type: Single Family Residence
Security: Fire Alarm, Gated Community, Security System, Smoke Detector(s)
Sewer: Public Sewer
Showing Instructions: Appointment Only, Call Listing Agent, Listing Agent Must Accompany, See Remarks, ShowingTime
Special Sale Provisions: None
Utilities: BB/HS Internet Available, Cable Connected, Electricity Connected, Fire Hydrant, Natural Gas Connected, Public, Sewer Connected, Underground Utilities, Water Connected
Vegetation: Trees/Landscaped
Water: Public
Water Access Y/N: No
Windows: Blinds, Double Pane Windows, Drapes, Insulated Windows, Rods, Shades, Shutters
Zoning: RES
Room Sizes
Great Room: 19x16
Kitchen: 12x19
Dining Room: 19x10
Additional Bedroom: 16x12
Primary Bedroom: 16x15
Bedroom 2: 13x14
Bedroom 3: 15x17
Loft: 16x19
Local Schools
High School: Lake Mary High
Middle School: Greenwood Lakes Middle
Elementary School: Lake Mary Elementary
Listed By / Shown By
Listed By
Agency Name: SHAHRAM SONDI + CO.
Agency Contact: 407-718-6160
Shown By
Agent Name: Lydia Walls
Agent Phone: (937) 935-5597
Agency Title: Key Realty

Estimate Your Payment
Estimated Payment
$ 4,758.42 per month $3,798.13 Principal & Interest $762.25 Property Tax $198.04 Homeowner's Insurance
790 Candlebrush Lane | MLS# O6443602
This single family home located at 790 Candlebrush Lane, Lake Mary, FL 32746 is currently listed for sale with an asking price of $679,000. This property was built in 2018 and has 3 bedrooms and 2 full and 1 partial baths with 2818 sq. ft. Candlebrush Lane is located in the GRIFFIN PARK subdivision. Search GRIFFIN PARK real estate on www.lydiawalls.com today.