
BEDS4
BATHS2 full 2 partial
SQUARE FEET2,034
MLS#1889502
STATUSActive
PROPERTY TYPEResidential - Single Family
SCHOOLLittle Miami S
Property Description
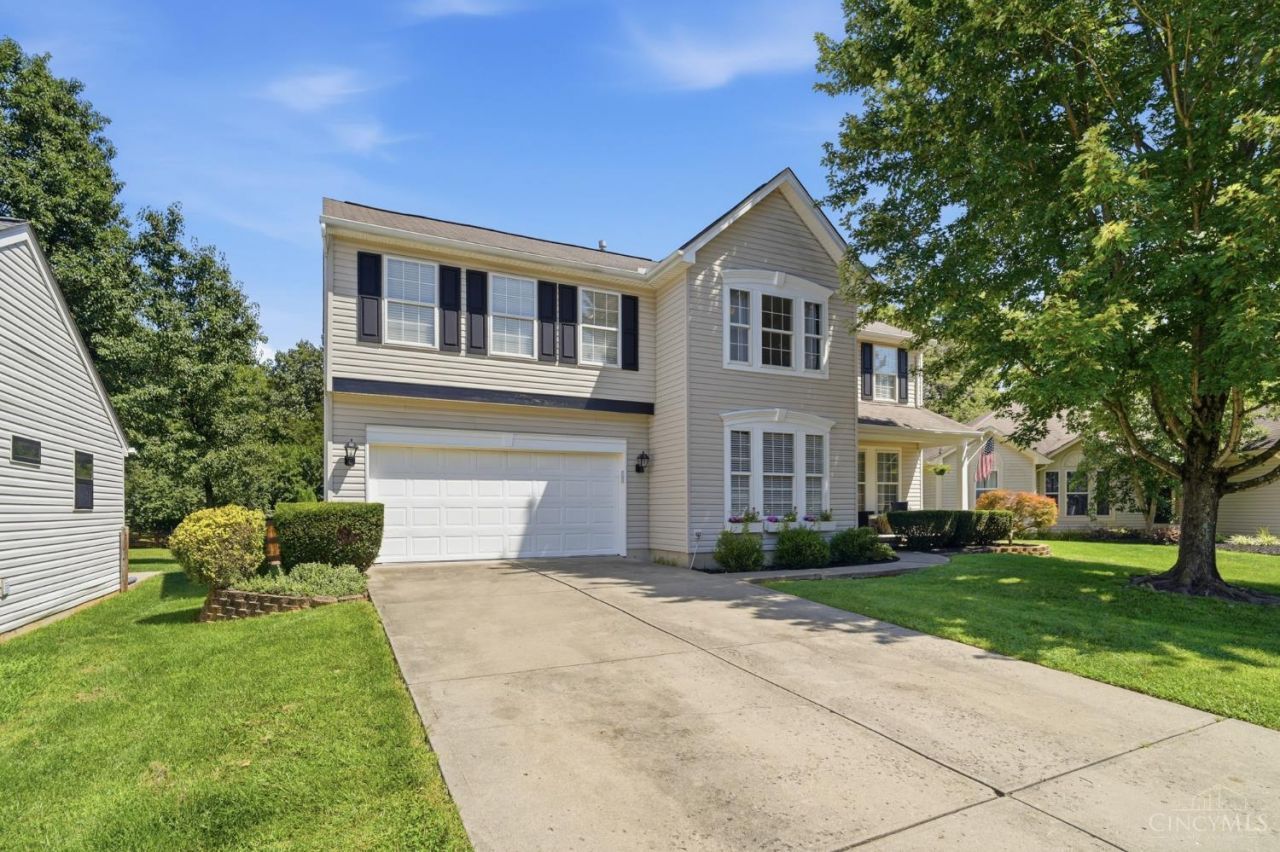
Tucked away on a quiet cul-de-sac in the highly desirable Village on the Green community, this beautifully maintained home offers the perfect blend of privacy, space, and convenience. With 4 bedrooms, 4 bathrooms, and a spacious, functional layout, there's room for every stage of life. Step outside to enjoy a large, flat backyard backing to peaceful wooded scenery- ideal for entertaining, relaxing, or simply enjoying the view. The full basement provides endless possibilities for additional living space, a home gym, recreation room, or storage. Beyond the home, Village on the Green offers exceptional community amenities including a swimming pool, fitness center, walking trails, playgrounds, and tennis courts. If you've been searching for a home that combines neighborhood charm with a private setting and plenty of room to grow, 7894 Wilderness Way is one you won't want to miss.
Property Features
Property Type: Residential - Single Family
Basement: Full
Basement: Yes
Cooling: Central Air
Garage: 2
Heating: Forced Air
Home Style: Traditional
Lot Size: 0.32 Acres
Roof Type: Shingle
Stories: 2.0
Taxes: $4,842
Year Built: 1999
Amenities
Vaulted Ceiling
Fire Pit
Patio
Feature Descriptions
Access: City Street
Appliances: Dishwasher, Garbage Disposal, Microwave, Oven/Range, Refrigerator
Association Includes: AssociationDues, Clubhouse, ExerciseFacility, PlayArea, Pool, ProfessionalMgt
Association Name: Towne Properties
Basement Fatures: Finished, WW Carpet
Days on Site: 3
Exterior: Vinyl Siding
Fencing: Wood
Foundation: Poured
Garage/Carport: Built in, Front, Garage Attached
Gas: Natural
HOA Fee: 800/Annually
HOA Y/N: 1
Kitchen: Wood Cabinets
Mechanical Systems: Sump Pump
Parcel #: 17-34-442-008
Parking: Driveway
Primary Bathroom: Shower, Tile Floor, Double Vanity, Tub
Primary Bedroom: Bath Adjoins, Vaulted Ceiling, Walk-in Closet, Wall-to-Wall Carpet
Rooms Total: 11
Sewer: Public Sewer
Tax Abatement: No
Water: Public
Water Heater: Gas
Window Features: Double Hung, Vinyl, Insulated
Room Sizes
Primary Bedroom: 20 X 13 Level - 2
Bedroom 2: 13 X 14 Level - 2
Bedroom 3: 13 X 11 Level - 2
Bedroom 4: 16 X 12 Level - 2
Dining Room: 13 X 13 Level - 1
Entry: 6 X 10 Level - 1
Living Room: 15 X 19 Level - 1
Laundry Room: 5 X 11 Level - Basement
Recreation Room: 22 X 24 Level - Basement
Study/Den: 13 X 11 Level - 1
Local Schools
School District: Little Miami S
Listed By / Shown By
Listed By
Agency Name: eXp Realty
Agent Name: Haley Brown
Agency Phone: 8662124991

Shown By
Agent Name: Lydia Walls
Agent Phone: (937) 935-5597
Agency Title: Key Realty

Estimate Your Payment
Estimated Payment
$ 2,757.65 per month $2,237.49 Principal & Interest $403.50 Property Tax $116.67 Homeowner's Insurance
7894 Wilderness Way | MLS# 1889502
This single family home located at 7894 Wilderness Way, Hamilton Twp, OH 45039 is currently listed for sale with an asking price of $400,000. This property was built in 1999 and has 4 bedrooms and 2 full and 2 partial baths with 2034 sq. ft. Wilderness Way is located within the Little Miami S school district. Search Hamilton Twp real estate on www.lydiawalls.com today.