
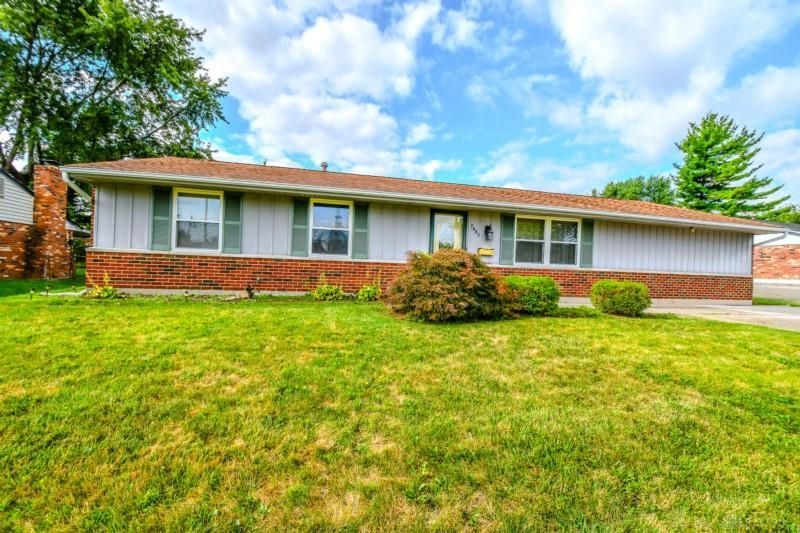
BEDS4
BATHS1 full 1 partial
SQUARE FEET1,566
MLS#965833
STATUSActive
PROPERTY TYPEResidential - Single Family
SUBDIVISIONHerbert C Huber 40 Sec 07
SCHOOLHuber Heights
Property Description
Discover unparalleled potential and abundant space in this charming 4-bedroom, 1.5-bath brick ranch, a true gem offering both room to grow and exceptional value. The heart of this home is an expansive gathering room, an ideal setting for lively entertaining, memorable family occasions, or quiet relaxation. Outside, convenience is key with ample extra parking available, complemented by a detached two-car garage, providing generous space for vehicles, hobbies, or additional storage needs. This property offers a fantastic opportunity to embrace a lifestyle of comfort and convenience. While this residence presents an excellent canvas for cosmetic updates, its solid construction promises a foundation for building equity and customizing a living space that truly reflects personal style. This home is a superb find for first-time buyers, or anyone seeking a property with significant promise.
Property Features
Property Type: Residential - Single Family
Cooling: Central
Fenced: Yes
Garage: 2
Heating: Forced Air
Lot Size: 0.20 Acres
Stories: 1.0
Taxes: $2,274
Year Built: 1970
Feature Descriptions
Appliance Features: Range
Basement Features: Slab
Days on Site: 1
Exterior: Brick
Garage Features: 2 Car, Detached
Lot Dimensions: 110 x 80
Outside Features: Fence, Patio, Storage Shed
Room Sizes
Living Room: 29 X 13 Level - Main
Kitchen: 10 X 8 Level - Main
Bedroom: 10 X 10 Level - Main
Bedroom: 10 X 7 Level - Main
Primary Bedroom: 10 X 10 Level - Main
Bedroom: 11 X 10 Level - Main
Local Schools
School District: Huber Heights
Listed By / Shown By
Listed By
Agency Name: RE/MAX Victory + Affiliates
Agency Phone: (937) 524-0080
Shown By
Agent Name: Lydia Walls
Agent Phone: (937) 935-5597
Agency Title: Key Realty

Estimate Your Payment
Estimated Payment
$ 1,657.90 per month $1,395.63 Principal & Interest $189.50 Property Tax $72.77 Homeowner's Insurance
7882 Sebring Drive | MLS# 965833
This single family home located at 7882 Sebring Drive, Huber Heights, OH 45424 is currently listed for sale with an asking price of $249,500. This property was built in 1970 and has 4 bedrooms and 1 full and 1 partial baths with 1566 sq. ft. Sebring Drive is located in the Herbert C Huber 40 Sec 07 subdivision within the Huber Heights school district. Search Herbert C Huber 40 Sec 07 real estate on www.lydiawalls.com today.